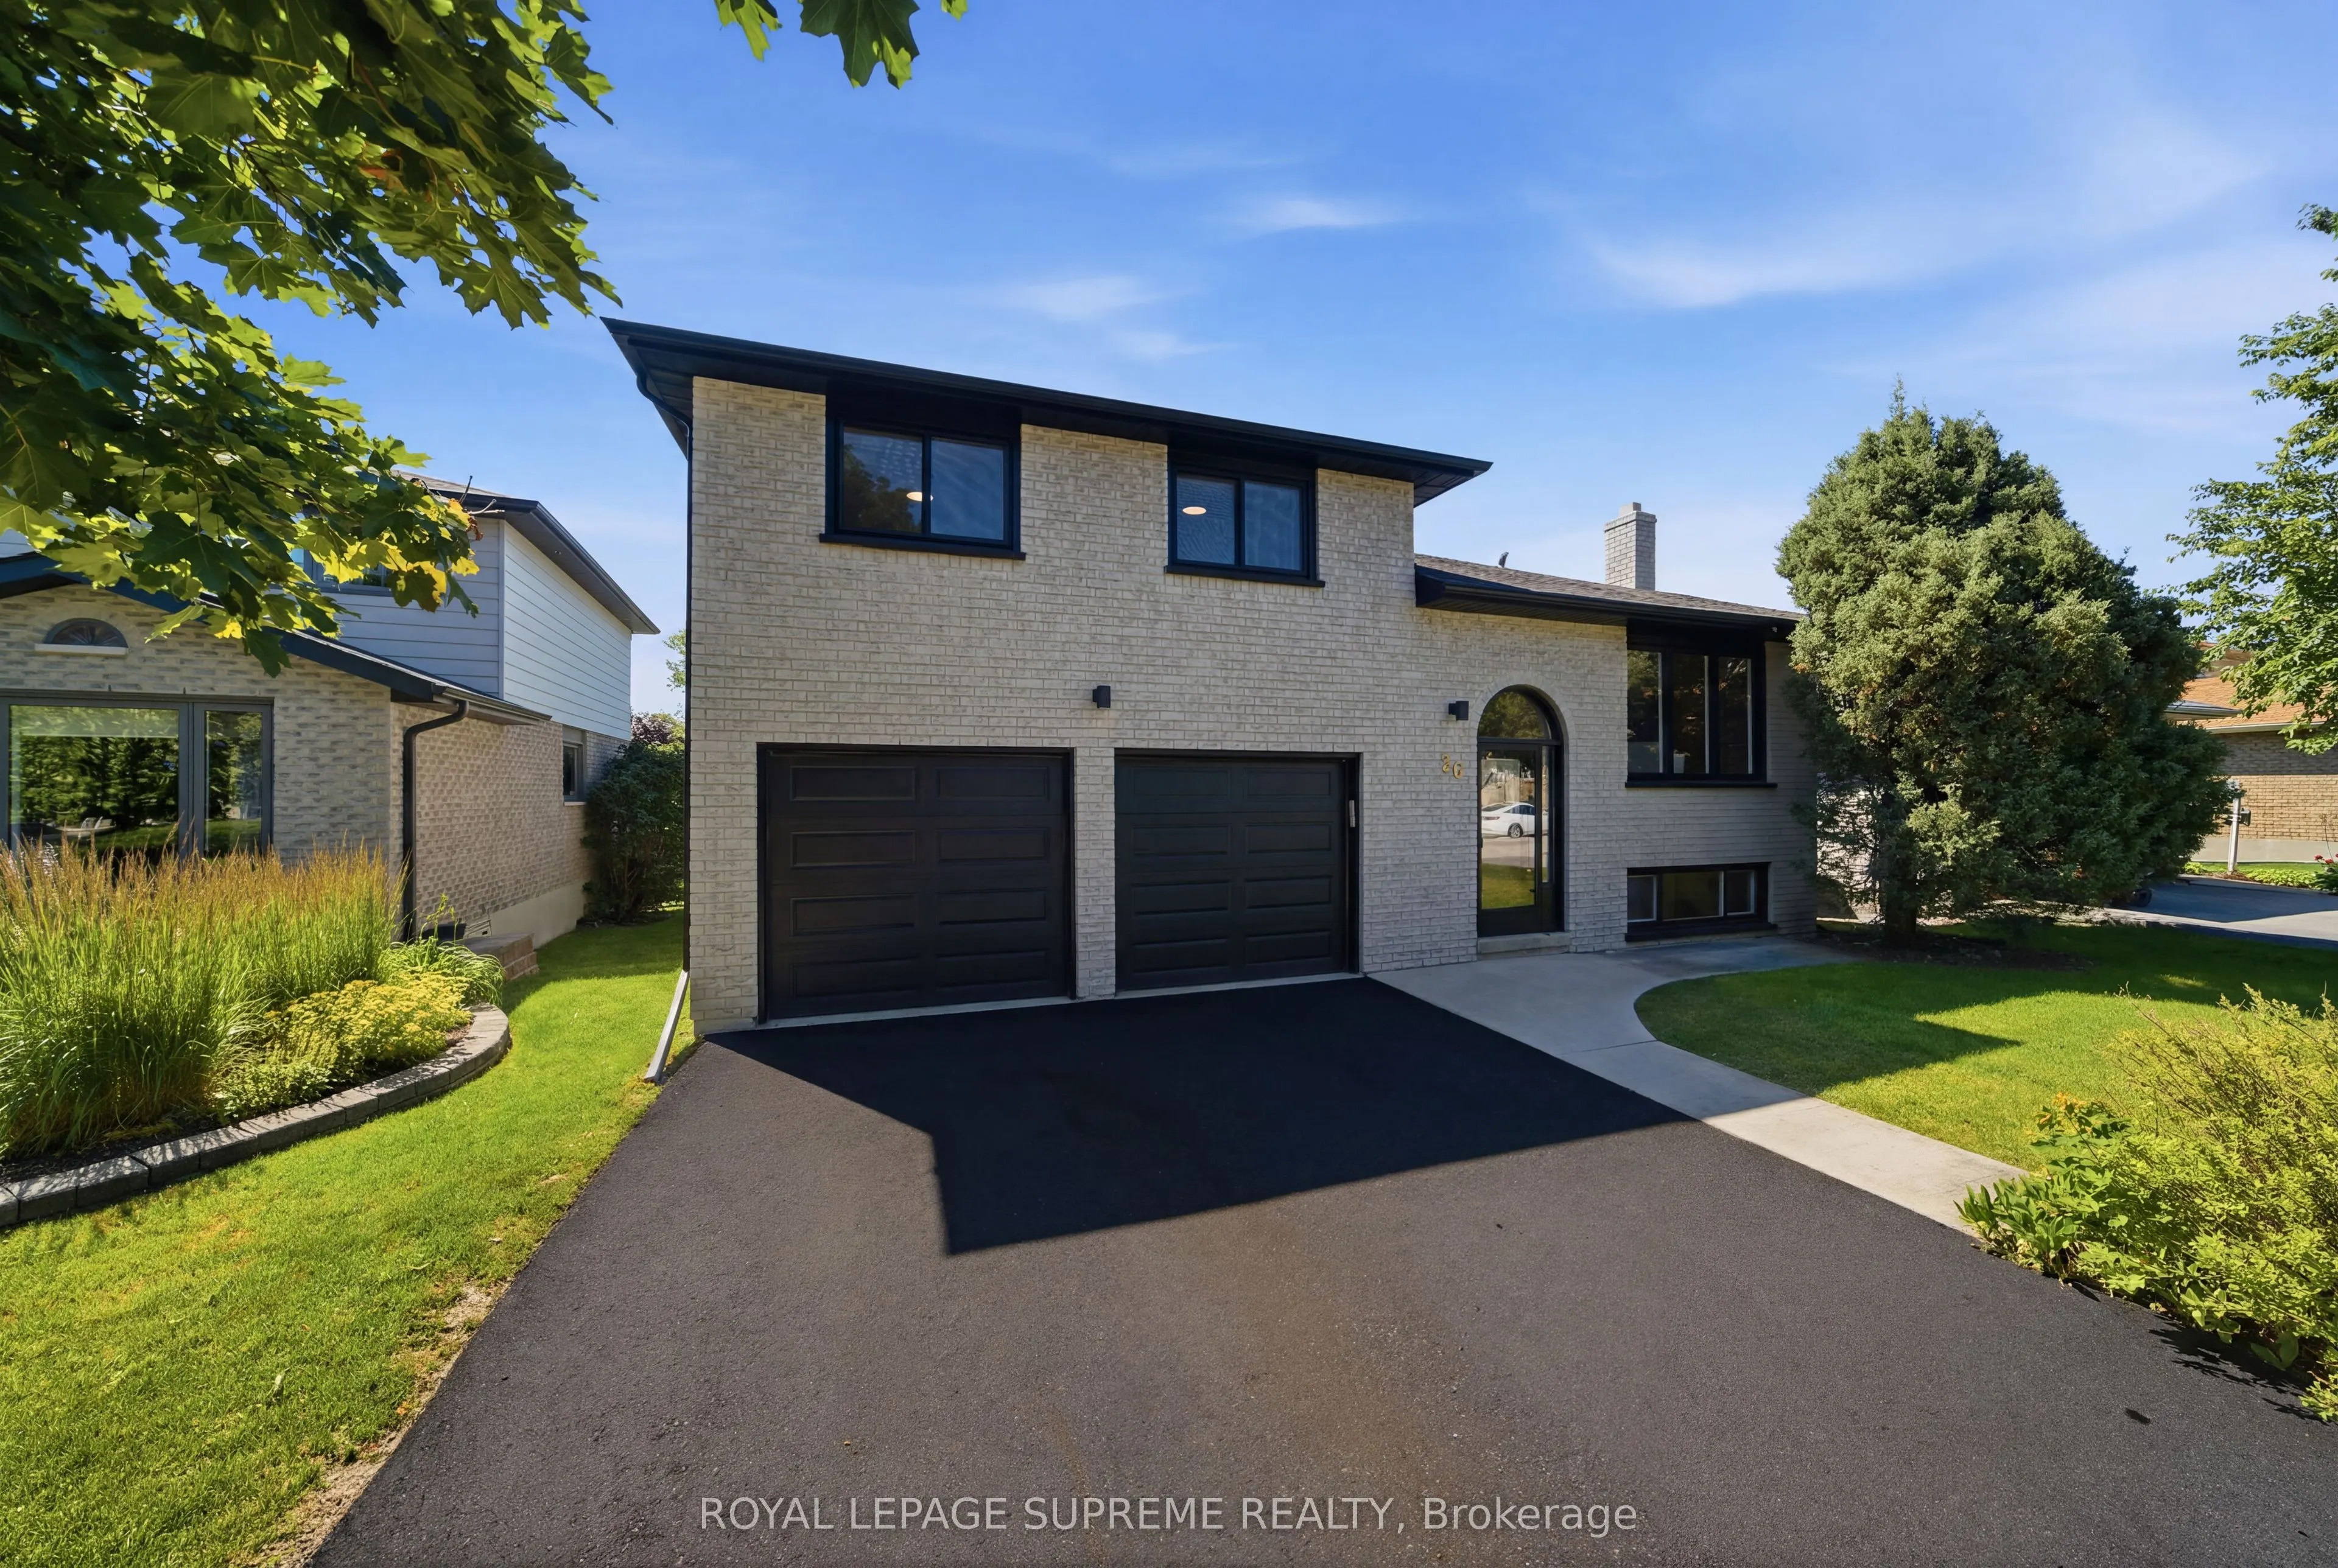
Sign In or Create a Free Account to see full details of this property
Key Facts
Key facts for 26 Crown Crescent
Property Type
House, Sidesplit 3
Parking
Attached 2 garage, 4 parking
MLS #
N13561872
Size
1500-2000 sqft
Basement
Separate Entrance,Finished
Listed on
2026-07-14
Lot size
55 x 113.76
Tax
$4,809.06 /yr
Days on Market
91
Approximate Age
31-50
Maintenance Fee
-
Description
Welcome to 26 Crown Crescent, a beautifully reimagined home that has been completely renovated from top to bottom and has never been lived in since the renovation. Featuring all new plumbing and electrical, engineered hardwood flooring throughout, and premium finishes in every room. The open concept... main level showcases a stunning custom kitchen with quartz countertops, full height quartz backsplash, stainless steel appliances, and a large centre island. Upstairs offers three spacious bedrooms, including a beautifully updated primary suite with custom built in closet organizers and a luxurious custom walk in shower. The finished lower level features a spacious family room, dedicated office, full bathroom, and offers excellent potential for an in law or income suite. Step outside to a private, landscaped backyard with a large deck and patio, perfect for relaxing or entertaining. Ideally located in a sought after Bradford neighbourhood close to parks, schools, shopping, restaurants, and commuter routes. A rare turnkey opportunity where every detail has been thoughtfully completed just move in and enjoy!