Sign In or Create a Free Account to see full details of this property
Key Facts
Key facts for 111 Civic Square Gate #222
Property Type
Condo, Apartment
Parking
0 garage, 1 parking
MLS #
N13578612
Size
500-599 sqft
Basement
None
Listed on
2026-07-17
Lot size
-
Tax
$2,735 /yr
Days on Market
88
Approximate Age
-
Maintenance Fee
$541/mo
Common Elements, Par...
Description
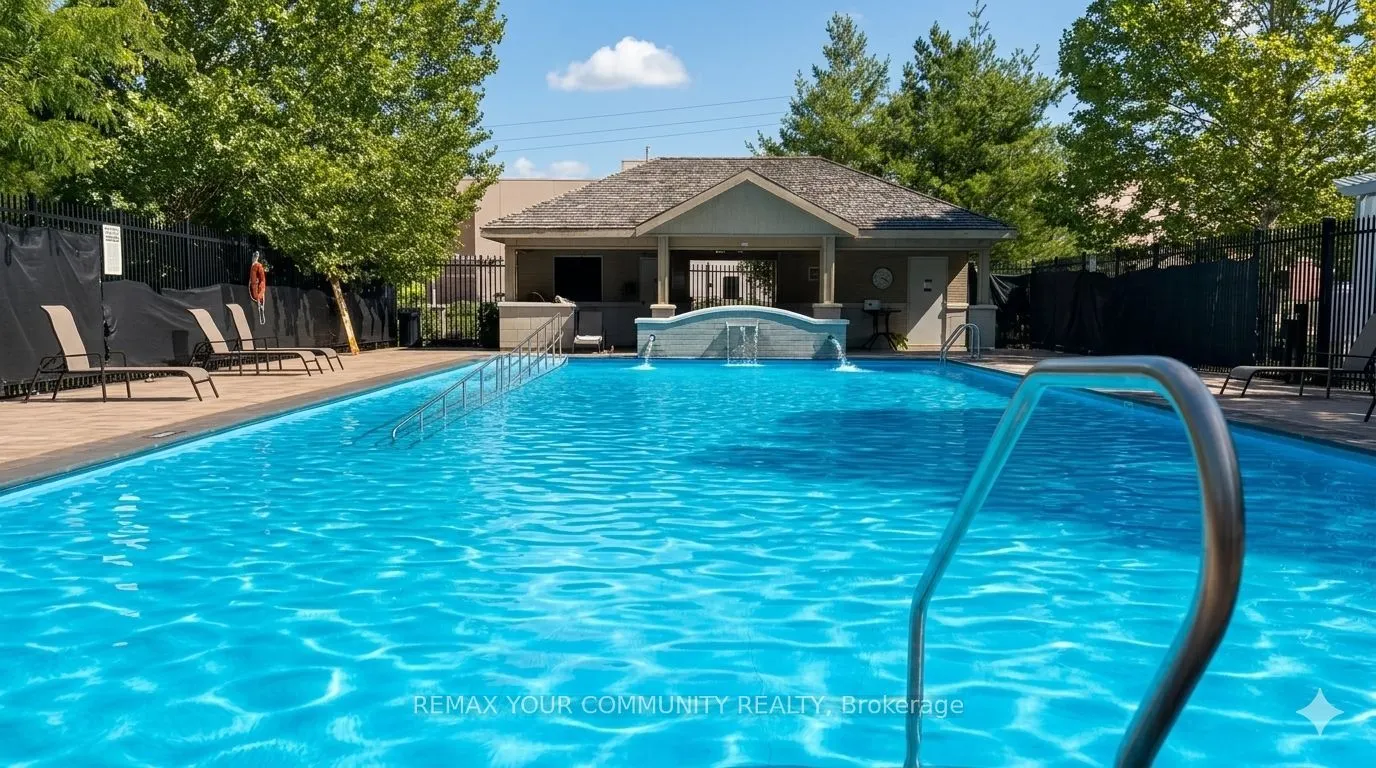
Welcome to this bright and beautifully maintained open-concept second-floor apartment, offering an ideal blend of style, comfort, and convenience. Soaring 9-foot ceilings and an abundance of natural light create a spacious, airy atmosphere, while the west-facing exposure provides spectacular afterno...on sunshine from the large private balcony the perfect place to relax and unwind.The modern kitchen is designed for both everyday living and entertaining, featuring granite countertops, a glass tile backsplash, a new stainless steel double sink with new faucet, reverse osmosis water filtration system, and a full complement of appliances, including a new dishwasher. The updated bathroom boasts a stunning new glass-enclosed shower, adding a touch of luxury to your daily routine.Located in one of Aurora's most desirable communities, you'll enjoy easy access to the Aurora Community Arboretum, offering beautiful parks, scenic walking trails, and nature at your doorstep. Shopping, restaurants, movie theatre, public transit, and the GO Train are all just minutes away.Residents enjoy an exceptional lifestyle with resort-inspired amenities, including an outdoor swimming pool, hot tub, fitness centre, party and games room, library, guest suite, beautifully landscaped gardens, BBQ area, community gardening plots, guest parking, concierge service, and an on-site property manager.Whether you're a first-time buyer, downsizer, or investor, this move-in-ready home offers outstanding value in a sought-after location. Simply unpack, settle in, and enjoy everything this wonderful community has to offer.Includes: Fridge, stove, Dishwasher, washer and Dryer, Reverse Osmosis Filtration System.