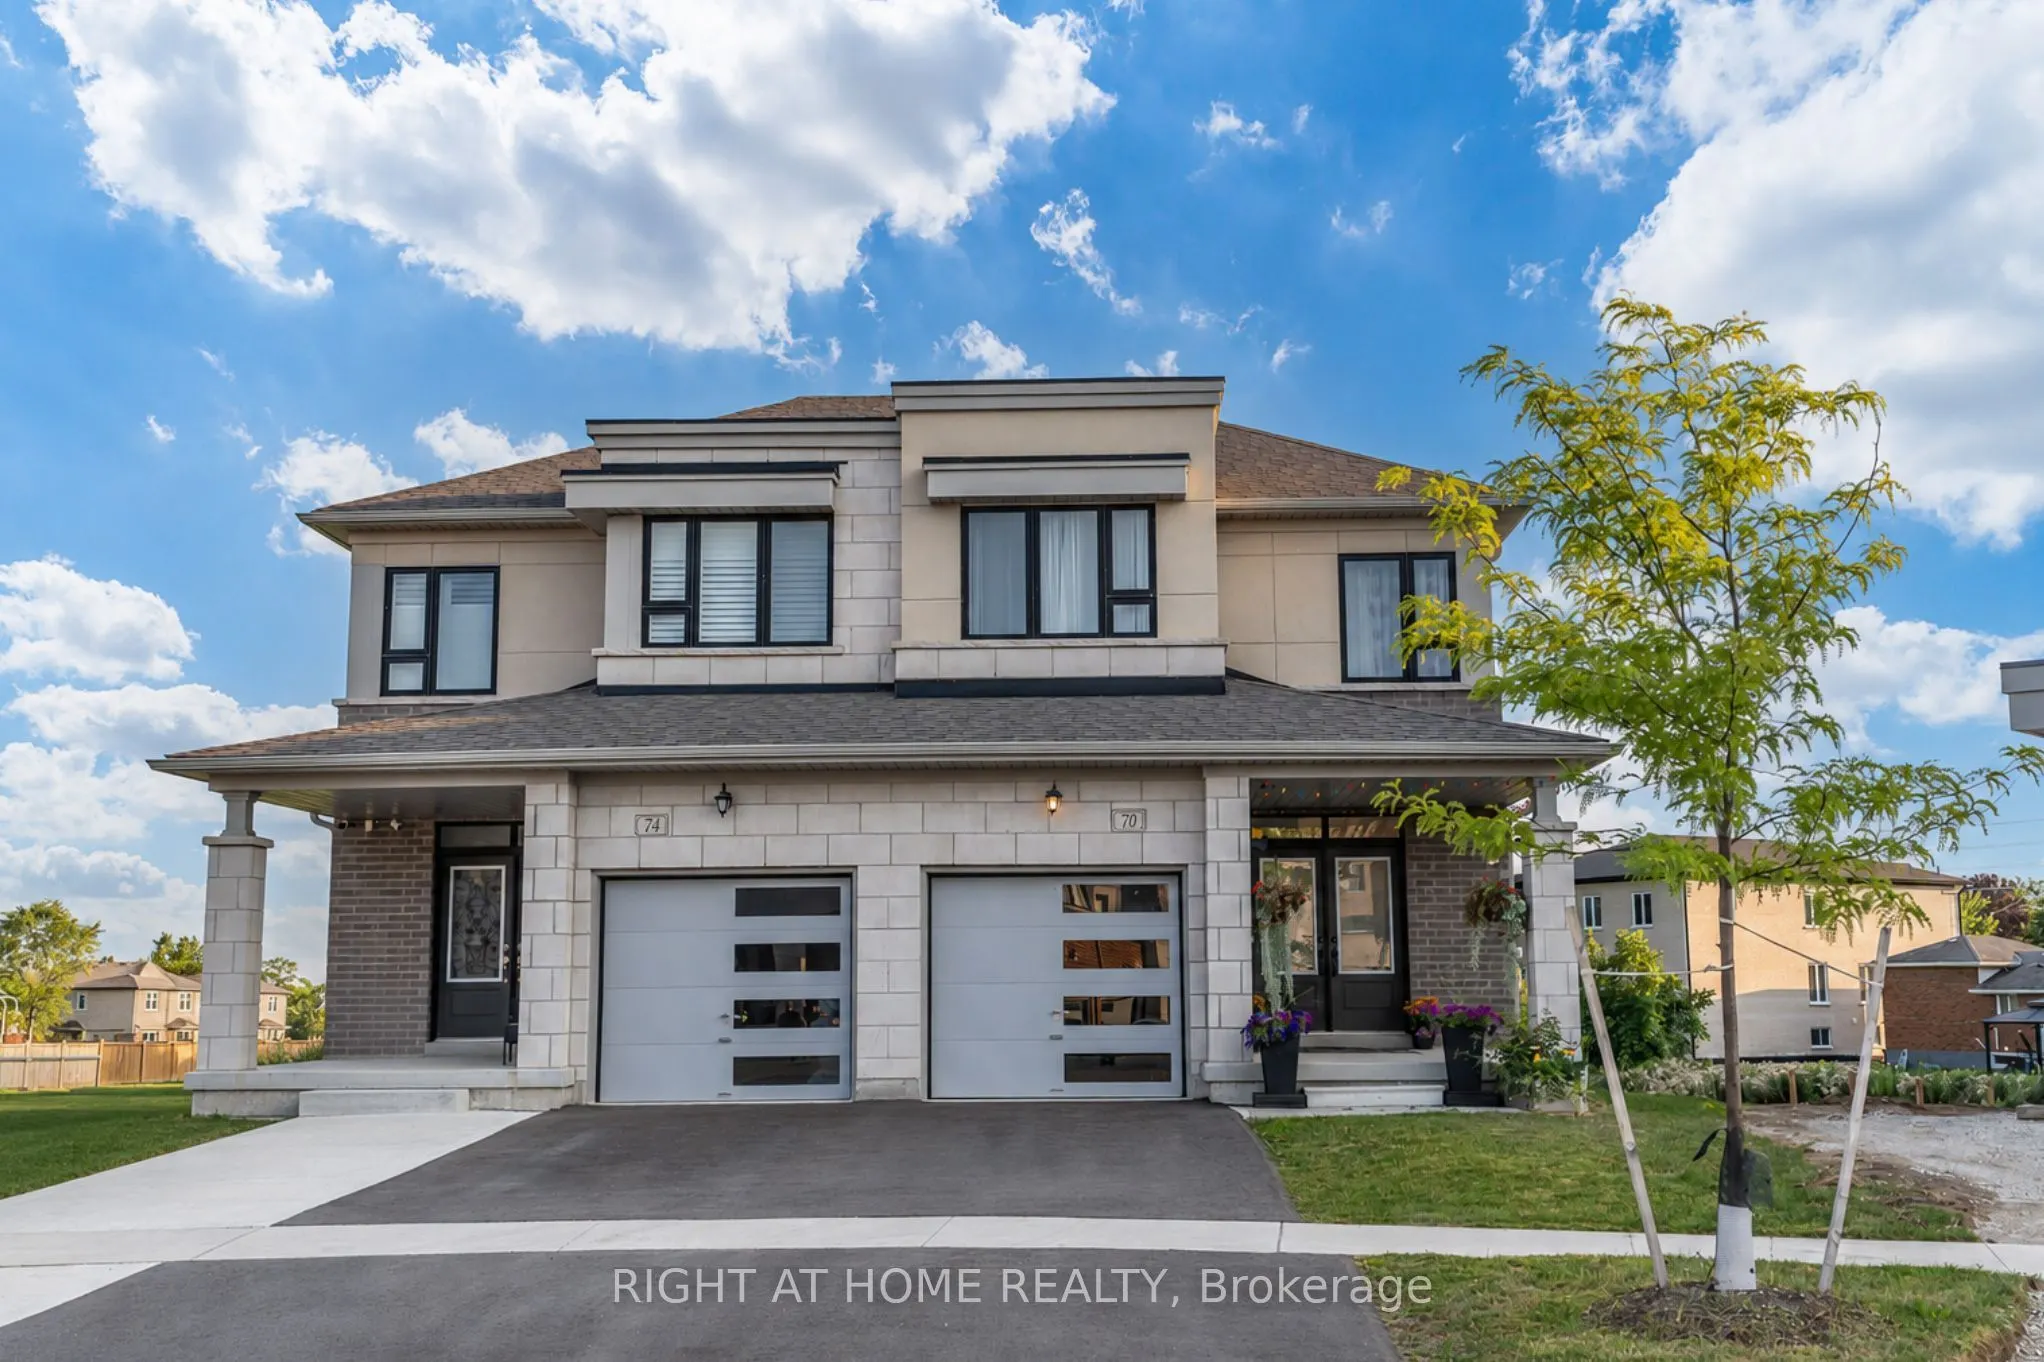
Immaculately maintained semi-detached home situated on an oversized pie-shaped lot, offering exceptional outdoor space, enhanced privacy, and comfortable family living. The main floor features 9-foot ceilings, a hardwood staircase with elegant wrought iron pickets, and an abundance of natural light ...throughout.The spacious kitchen is appointed with quartz countertops, stainless steel appliances, ample cabinetry, and generous counter space, making it ideal for both everyday living and entertaining. Walk out from the kitchen to a covered deck, perfect for outdoor dining, year-round barbecuing, or simply relaxing.The bright and inviting family room is anchored by a cozy gas fireplace and oversized windows that fill the space with natural sunlight. Upstairs, the spacious primary bedroom offers a private ensuite featuring a frameless glass shower and a deep soaker tub. Two additional generously sized bedrooms, a second full bathroom, and the convenience of an upper-level laundry room complete the second floor.Ideally located just minutes from Highway 400 and within walking distance of the GO Station, parks, shopping plazas, restaurants, and everyday amenities. Close to highly regarded schools, community centres, and Bradford's vibrant downtown. Enjoy a brand-new children's playground and convenient access to the Bradford On-Demand Transit System.An excellent opportunity for young families and working professionals seeking a well-maintained home in a convenient location. Simply move in and enjoy.
Full Property Details
Interior
Bedrooms
3
Total Bedrooms
3
Washrooms
3
Square Footage
1500-2000 sqft
Basement
None
Heating Source
Gas
Heating Fuel
Forced Air
Air Conditioning
Central Air
Family Room
No
Kitchens
1
Total Kitchens
1
Fireplace Features
Yes
Bedrooms
3
Total Bedrooms
3
Washrooms
3
Square Footage
1500-2000 sqft
Basement
None
Heating Source
Gas
Heating Fuel
Forced Air
Air Conditioning
Central Air
Family Room
No
Kitchens
1
Total Kitchens
1
Fireplace Features
Yes
Exterior
Driveway
Available
Pool
None
Parking Spaces
1
Total Parking Spaces
2.00
Parking Description
Attached
Garage Spaces
1
Driveway
Available
Pool
None
Parking Spaces
1
Total Parking Spaces
2.00
Parking Description
Attached
Garage Spaces
1
Building Description
Style
2-Storey
Home Type
House
Subtype
Semi-Detached
Year Built
0-5
Property Orientation
South
Exterior Finish
Brick,Stucco (Plaster)
Sewers
Sewers
Water Supply
Municipal
Possession Date
11/1/2026
Style
2-Storey
Home Type
House
Subtype
Semi-Detached
Year Built
0-5
Property Orientation
South
Exterior Finish
Brick,Stucco (Plaster)
Sewers
Sewers
Water Supply
Municipal
Possession Date
11/1/2026
Community
Community
Bradford
Community
Bradford
Taxes & Fees
Occupancy
Owner
Parking
Included
Occupancy
Owner
Parking
Included
Room Types
Bedroom 2
Large Window, Double Closet, Broadloom
Dimensions 9.25 x 10.99 feet
101.66 sqft
Bedroom 3
Large Window, Double Closet, Broadloom
Dimensions 10.01 x 11.32 feet
113.31 sqft
Breakfast
Tile Floor, W/O To Balcony, Open Concept
Dimensions 11.09 x 11.84 feet
131.31 sqft
Dining Room
Hardwood Floor, Large Window, Open Concept
Dimensions 12.01 x 14.01 feet
168.26 sqft
Kitchen
Stainless Steel Appl, Quartz Counter, Centre Island