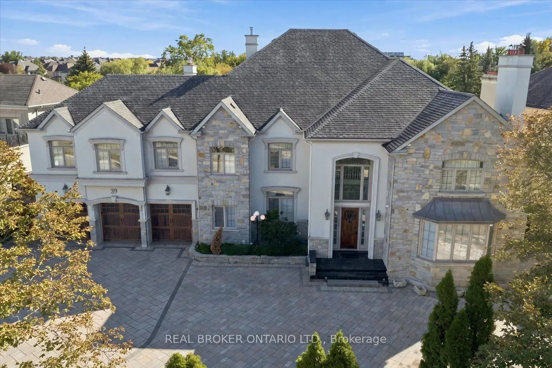
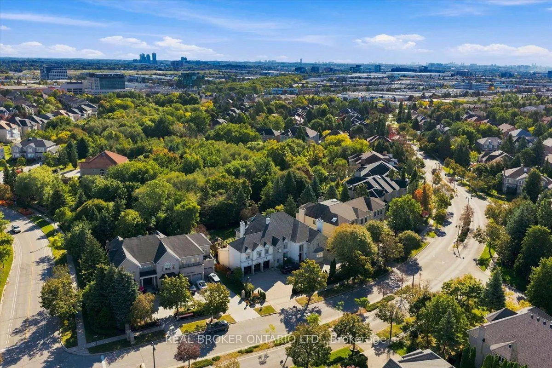
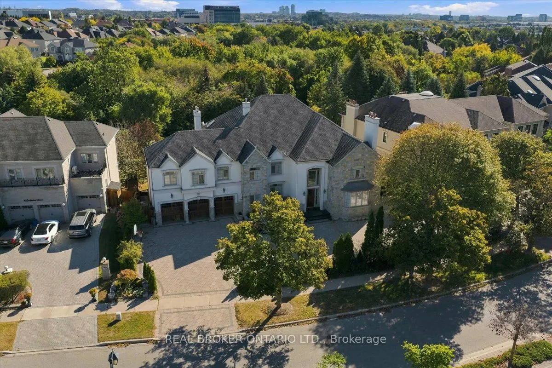
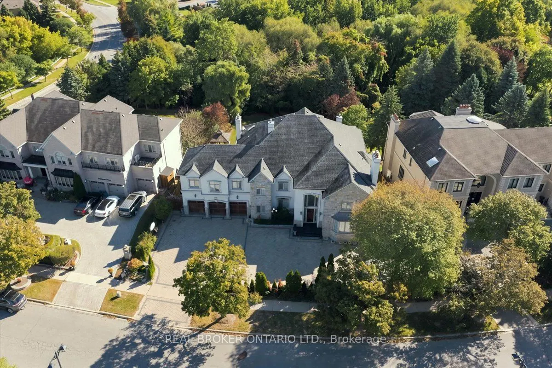
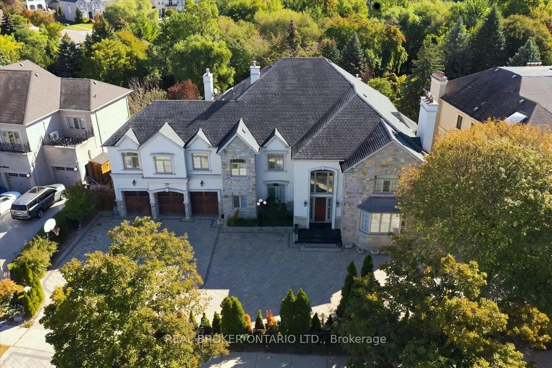
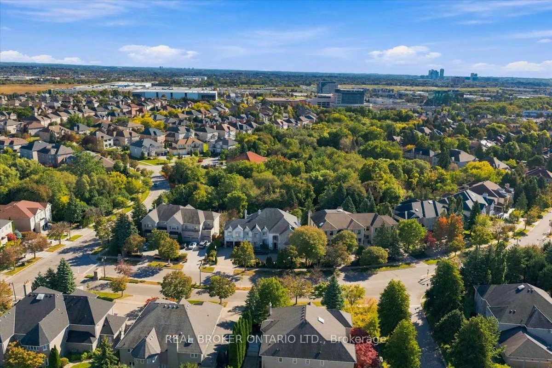
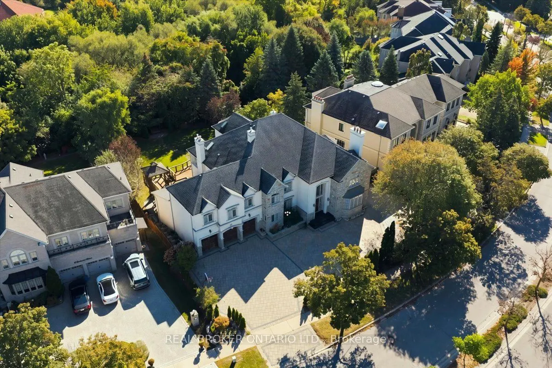
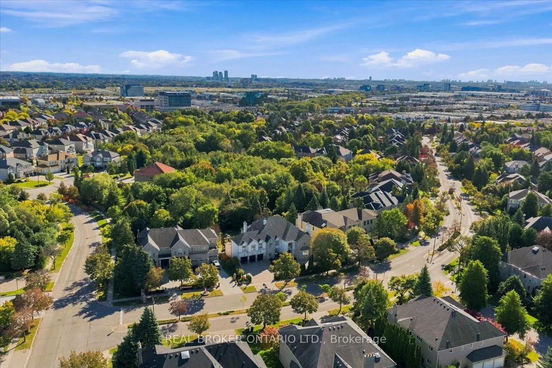
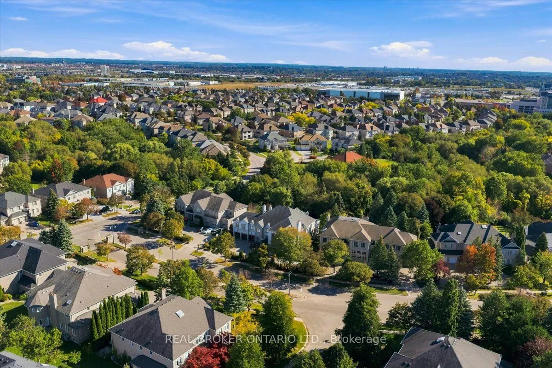
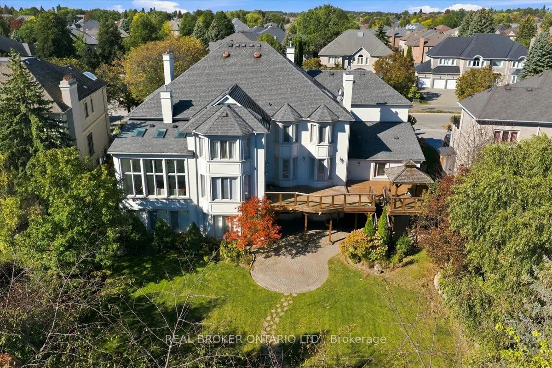
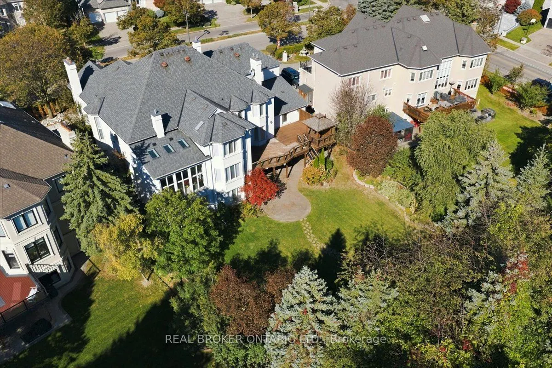
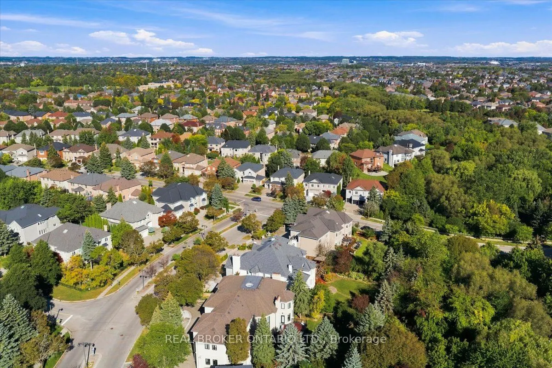
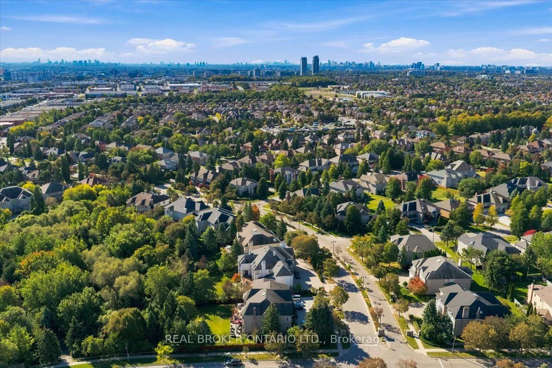
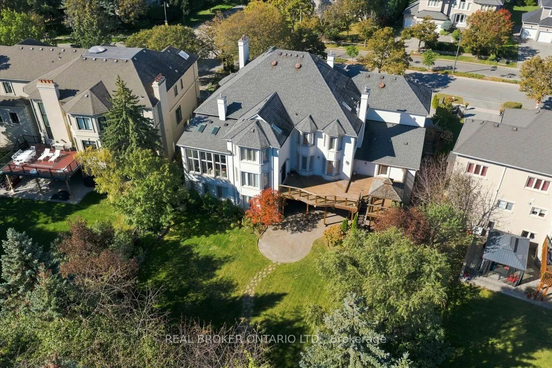
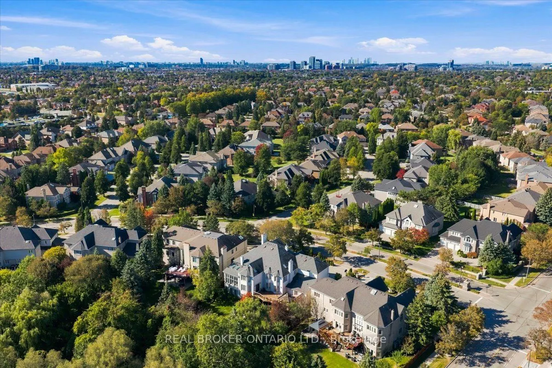
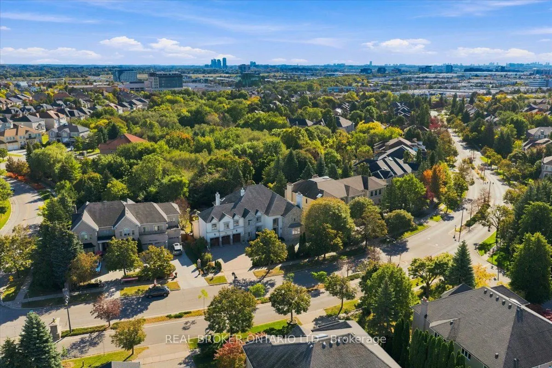
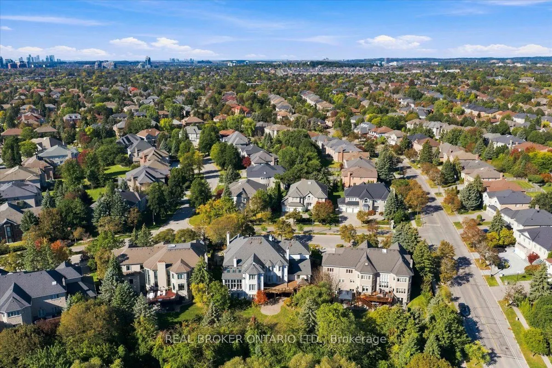
Welcome to 39 Dewbourne Avenue, an impressive luxury residence in the prestigious Bayview Hills community of Richmond Hill sitting on a stunning 0.42 acre lot. Offering approximately 7,800 sq. ft. above grade and nearly 11,000 sq. ft. of total living space, this exceptional 5+2 bedroom home provides... remarkable space for family living, entertaining and multi-generational needs.The grand main level features expansive principal rooms, generous proportions and a thoughtful layout that flows effortlessly from everyday living to large-scale entertaining. Upstairs, five spacious bedrooms offer privacy and flexibility for the whole family, while the finished lower level adds two additional bedrooms and extensive living space ideal for guests, extended family, recreation, fitness, a home theatre or private office.Set among prestigious homes in one of Richmond Hill's most sought-after neighbourhoods, this substantial residence offers impressive curb appeal, exceptional versatility and the space to accommodate every stage of family life. Conveniently located near highly regarded schools, parks, shopping, dining, transit and major commuter routes, 39 Dewbourne Avenue is a rare opportunity to own a truly distinguished home in Bayview Hills.
Full Property Details
Interior
Bedrooms
5
Bedrooms Plus
2
Total Bedrooms
7
Washrooms
7
Square Footage
5000+ sqft
Basement
Full
Heating Source
Gas
Heating Fuel
Forced Air
Air Conditioning
Central Air
Family Room
Yes
Kitchens
1
Kitchens Plus
1
Total Kitchens
2
Fireplace Features
No
Bedrooms
5
Bedrooms Plus
2
Total Bedrooms
7
Washrooms
7
Square Footage
5000+ sqft
Basement
Full
Heating Source
Gas
Heating Fuel
Forced Air
Air Conditioning
Central Air
Family Room
Yes
Kitchens
1
Kitchens Plus
1
Total Kitchens
2
Fireplace Features
No
Exterior
Depth
186.88
Front
119.86
Driveway
Private Triple
Lot Size
120 x 186.88 ft
Pool
None
Parking Spaces
10
Total Parking Spaces
11.00
Parking Description
Attached
Garage Spaces
5
Depth
186.88
Front
119.86
Driveway
Private Triple
Lot Size
120 x 186.88 ft
Pool
None
Parking Spaces
10
Total Parking Spaces
11.00
Parking Description
Attached
Garage Spaces
5
Building Description
Style
2-Storey
Home Type
House
Subtype
Detached
Year Built
31-50
Property Orientation
East
Exterior Finish
Stone,Stucco (Plaster)
Sewers
Sewers
Water Supply
Municipal
Possession Date
No Data
Style
2-Storey
Home Type
House
Subtype
Detached
Year Built
31-50
Property Orientation
East
Exterior Finish
Stone,Stucco (Plaster)
Sewers
Sewers
Water Supply
Municipal
Possession Date
No Data
Community
Community
Bayview Hill
Community
Bayview Hill
Taxes & Fees
Taxes
$26,879 /yr
Tax Year
2025
Occupancy
Owner+Tenant
Taxes
$26,879 /yr
Tax Year
2025
Occupancy
Owner+Tenant
Room Types
Bedroom 2
4 Pc Ensuite
Dimensions 18.24 x 18.47 feet
336.89 sqft
Bedroom 3
4 Pc Ensuite
Dimensions 17.81 x 18.8 feet
334.83 sqft
Bedroom 4
3 Pc Ensuite
Dimensions 11.52 x 14.76 feet
170.04 sqft
Dining Room
-
Dimensions 17.36 x 24.67 feet
428.27 sqft
Family Room
-
Dimensions 25.98 x 17.62 feet
457.77 sqft
Foyer
-
Dimensions 11.15 x 12.47 feet
139.04 sqft
Kitchen
Eat-in Kitchen, W/O To Patio
Dimensions 16.63 x 34.09 feet
566.92 sqft
Laundry
-
Dimensions 15.12 x 7.32 feet
110.68 sqft
Living Room
-
Dimensions 17.81 x 26.94 feet
479.8 sqft
Office
-
Dimensions 9.15 x 15.94 feet
145.85 sqft
Primary Bedroom
5 Pc Ensuite, 2 Pc Ensuite
Dimensions 24.74 x 34.58 feet
855.51 sqft
Sitting
-
Dimensions 17.36 x 15.16 feet
263.18 sqft
Similar Properties(No results)
Mortgage Calculator
Calculate your estimated monthly mortgage payment
Price
$5,200,000
$
%
%
Total cost of mortgage
$0
Monthly payment
By clicking Save, we will calculate your estimated mortgage for all properties using the saved values (down payment percentage, interest rate, and amortization).
The accuracy and applicability of this calculator are not guaranteed.