Sign In or Create a Free Account to see full details of this property
Key Facts
Key facts for 1 Regent Street
Property Type
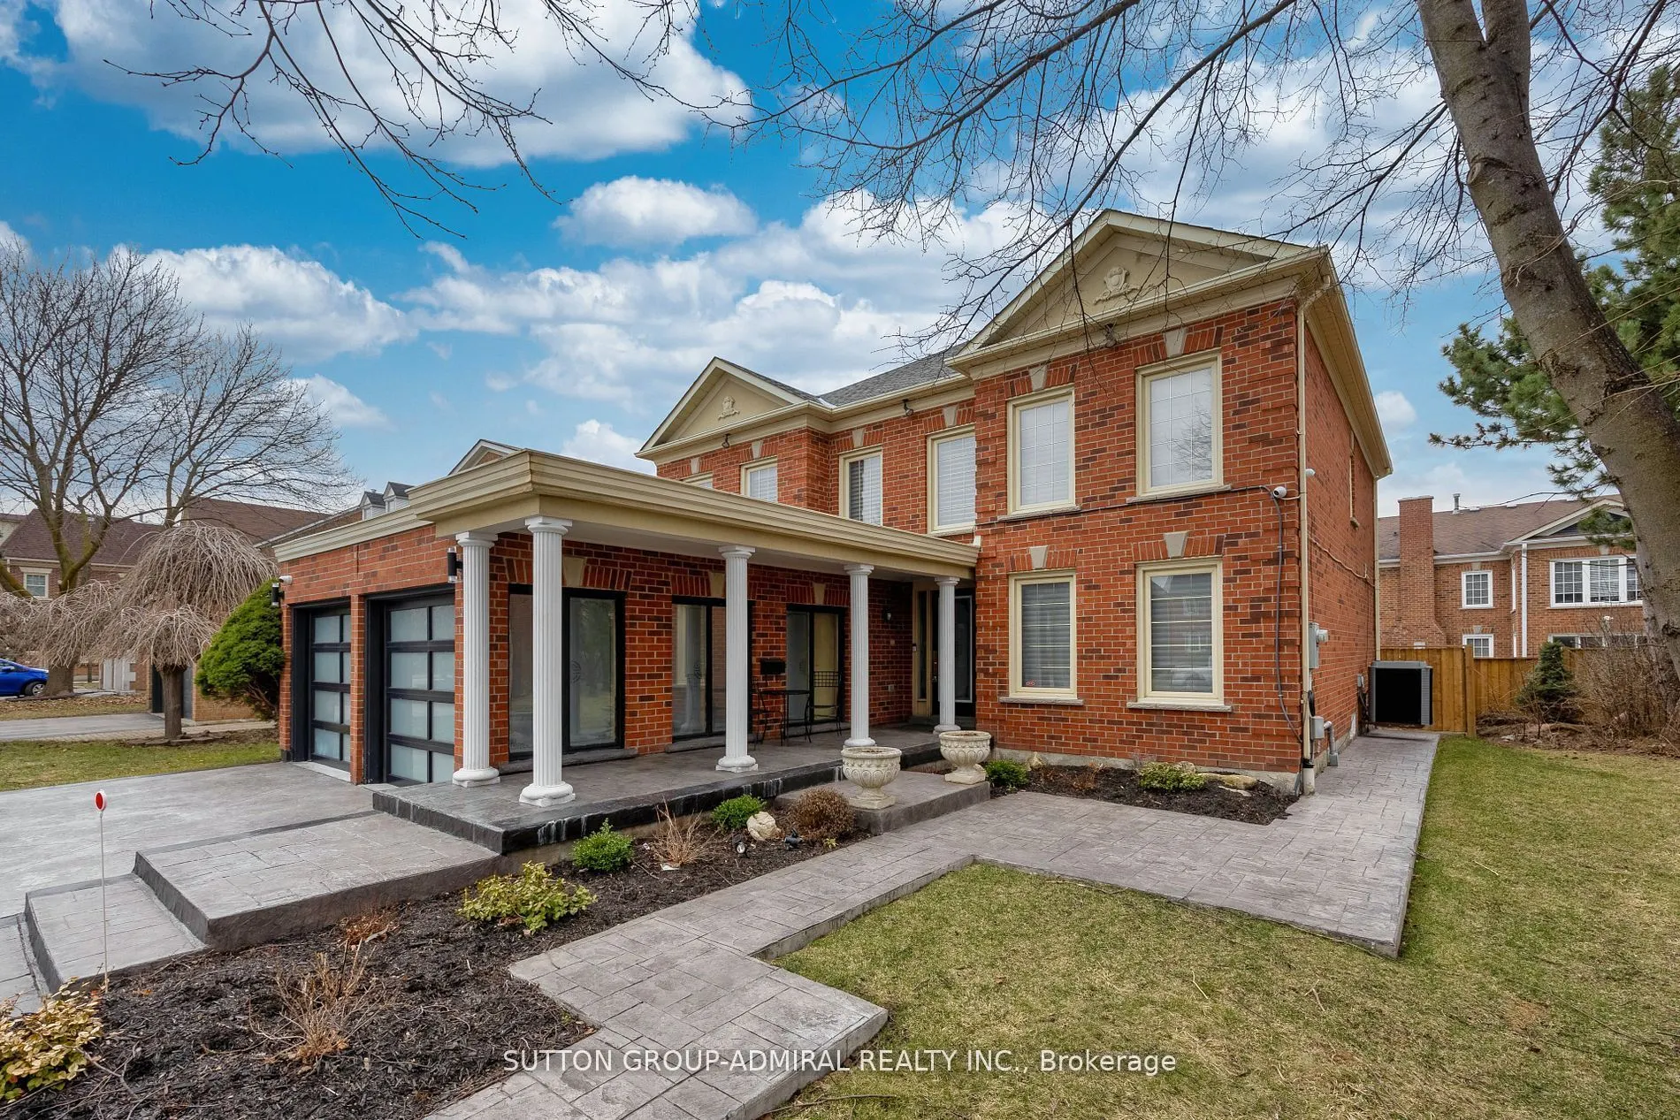
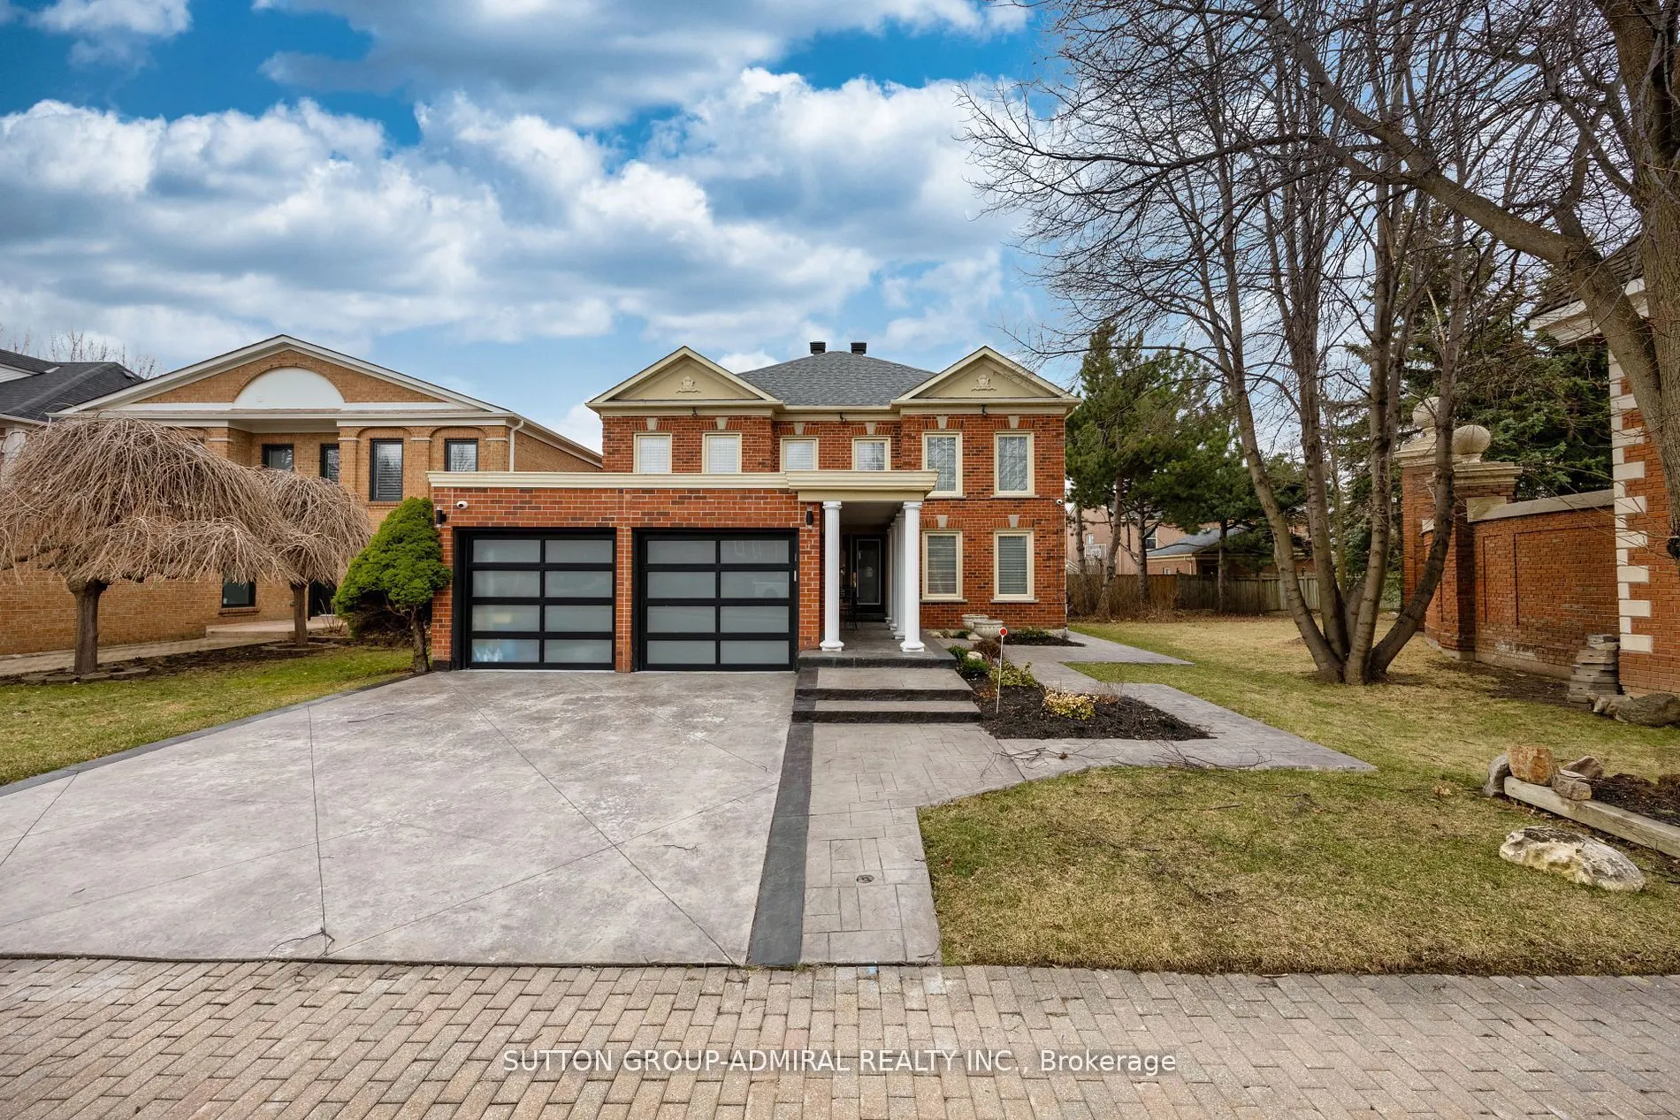
House, 2-Storey
Parking
Attached 2 garage, 2 parking
MLS #
N14096936
Size
2500-3000 sqft
Basement
Finished
Listed on
2026-10-20
Lot size
46 x 132.91
Tax
$8,000 /yr
Days on Market
1
Approximate Age
-
Maintenance Fee
-
Description
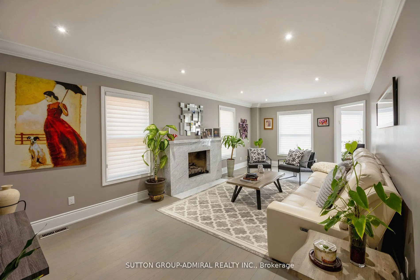
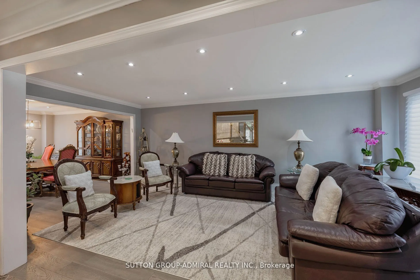
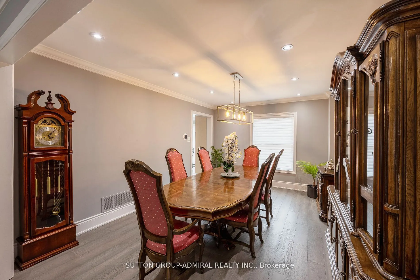
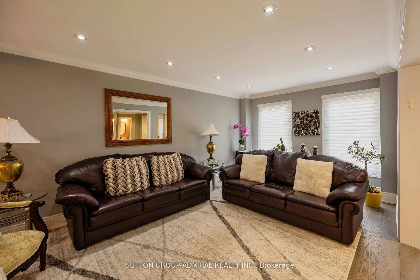
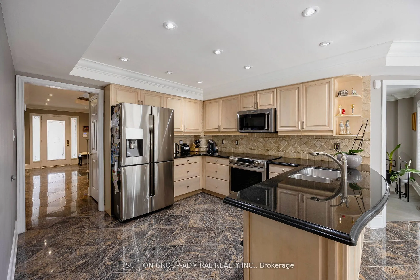
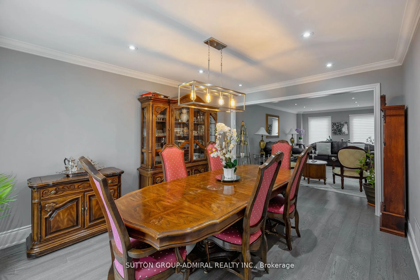
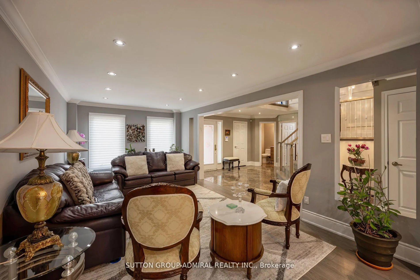
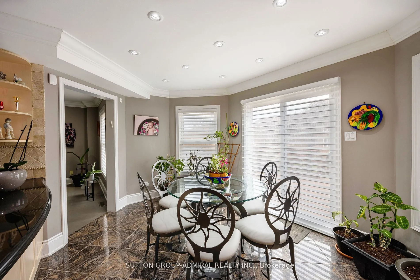
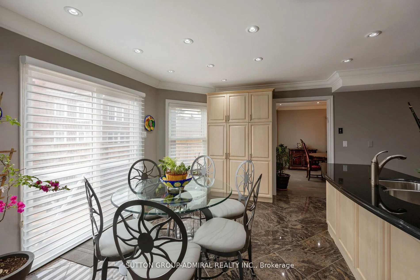
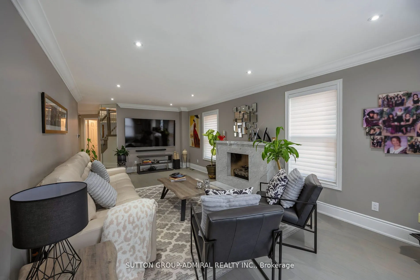
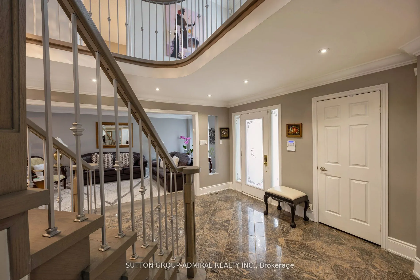
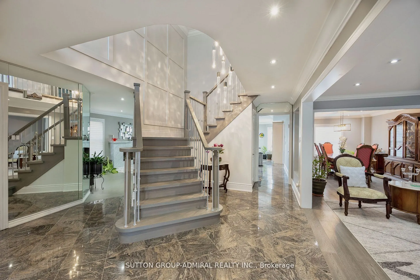
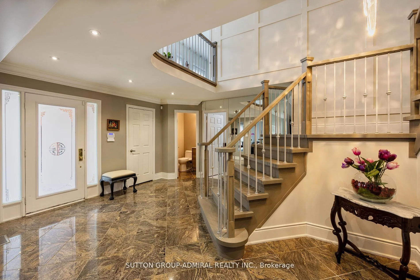
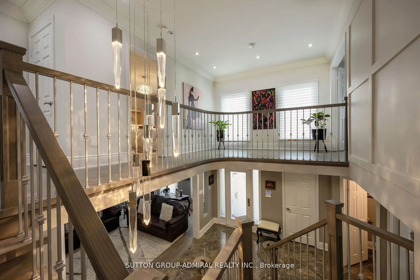
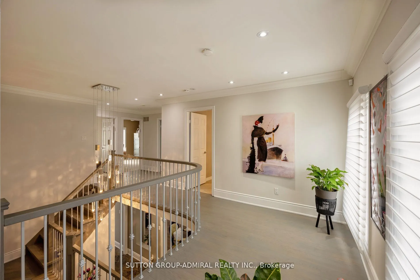
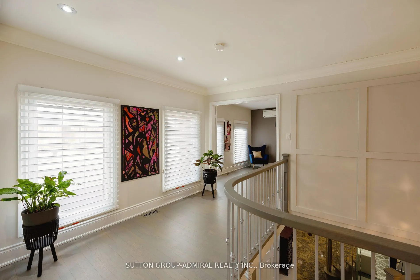
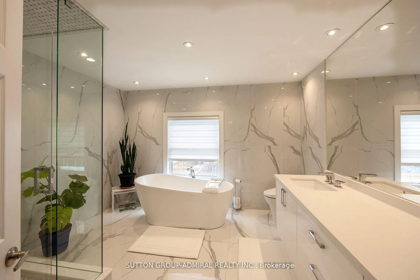
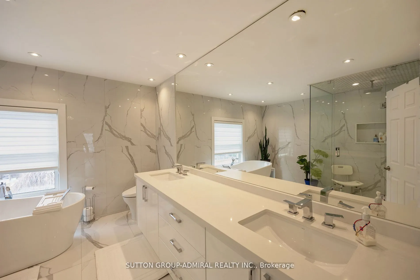
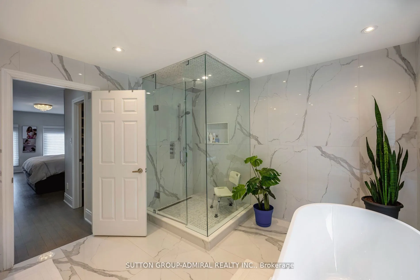
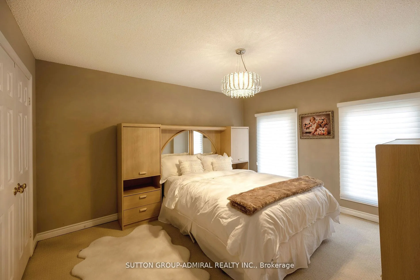
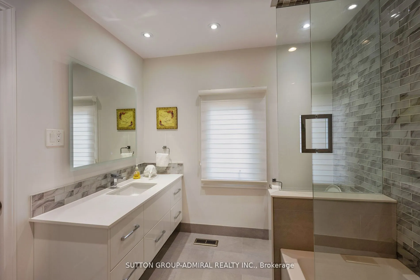
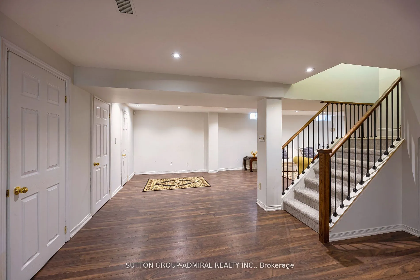
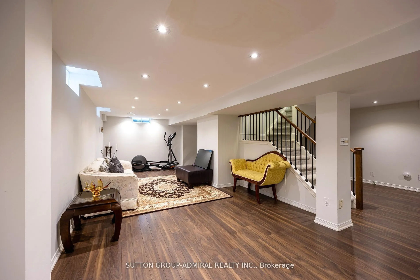
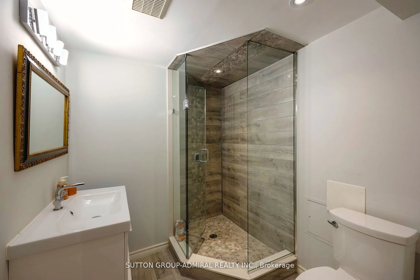
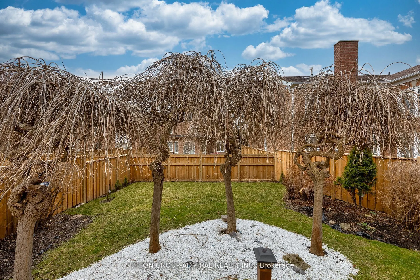
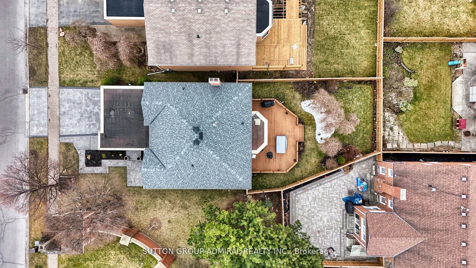
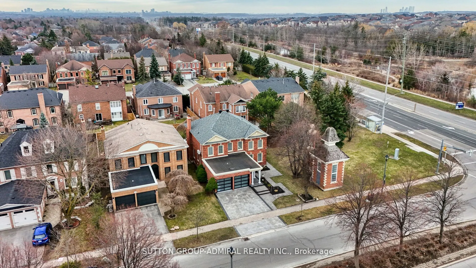
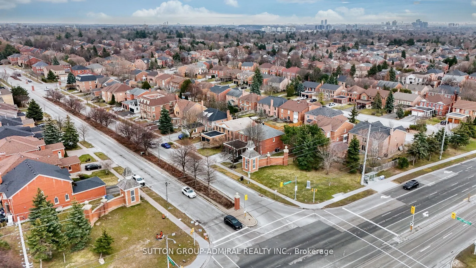
Welcome To 1 Regent Street In Richmond Hill's Desirable Mill Pond Neighbourhood! This Updated 4+2 Bedroom Home Offers A Functional Layout With Plenty Of Space For The Whole Family. Features Include A Combined Living And Dining Area, Modern Kitchen With Breakfast Area, New Hardwood Flooring On The Ma...in Floor And In The Primary Bedroom, Updated Staircase, Renovated Bathrooms And Pot Lights.The Finished Basement Offers Two Additional Bedrooms And Extra Living Space, Ideal For A Home Office Or Extended Family. Enjoy The Large Deck And Private Backyard, Perfect For Relaxing Or Entertaining.Great Location Close To Parks, Schools, Shopping, Restaurants, Public Transit And Mackenzie Richmond Hill Hospital. Pleasantville Public School And Alexander Mackenzie High School Are Nearby. Just A Short Walk To Chabad Romano. A Wonderful Opportunity To Enjoy Comfortable Family Living In A Well-Established Richmond Hill Community!
Full Property Details
Interior
Bedrooms
4
Bedrooms Plus
2
Total Bedrooms
6
Washrooms
4
Square Footage
2500-3000 sqft
Basement
Finished
Heating Source
Gas
Heating Fuel
Forced Air
Air Conditioning
Central Air
Family Room
Yes
Kitchens
1
Total Kitchens
1
Fireplace Features
Yes
Bedrooms
4
Bedrooms Plus
2
Total Bedrooms
6
Washrooms
4
Square Footage
2500-3000 sqft
Basement
Finished
Heating Source
Gas
Heating Fuel
Forced Air
Air Conditioning
Central Air
Family Room
Yes
Kitchens
1
Total Kitchens
1
Fireplace Features
Yes
Exterior
Depth
132.91
Front
45.97
Driveway
Private Double
Lot Size
46 x 132.91 ft
Pool
None
Parking Spaces
2
Total Parking Spaces
4.00
Parking Description
Attached
Garage Spaces
2
Depth
132.91
Front
45.97
Driveway
Private Double
Lot Size
46 x 132.91 ft
Pool
None
Parking Spaces
2
Total Parking Spaces
4.00
Parking Description
Attached
Garage Spaces
2
Building Description
Style
2-Storey
Home Type
House
Subtype
Detached
Property Orientation
South
Exterior Finish
Brick
Sewers
Sewers
Water Supply
Municipal
Possession Date
12/1/2026
Style
2-Storey
Home Type
House
Subtype
Detached
Property Orientation
South
Exterior Finish
Brick
Sewers
Sewers
Water Supply
Municipal
Possession Date
12/1/2026
Community
Community
Mill Pond
Community
Mill Pond
Taxes & Fees
Taxes
$8,000 /yr
Tax Year
2025
Occupancy
Owner
Taxes
$8,000 /yr
Tax Year
2025
Occupancy
Owner
Room Types
Bedroom
Laminate
Dimensions - feet
0 sqft
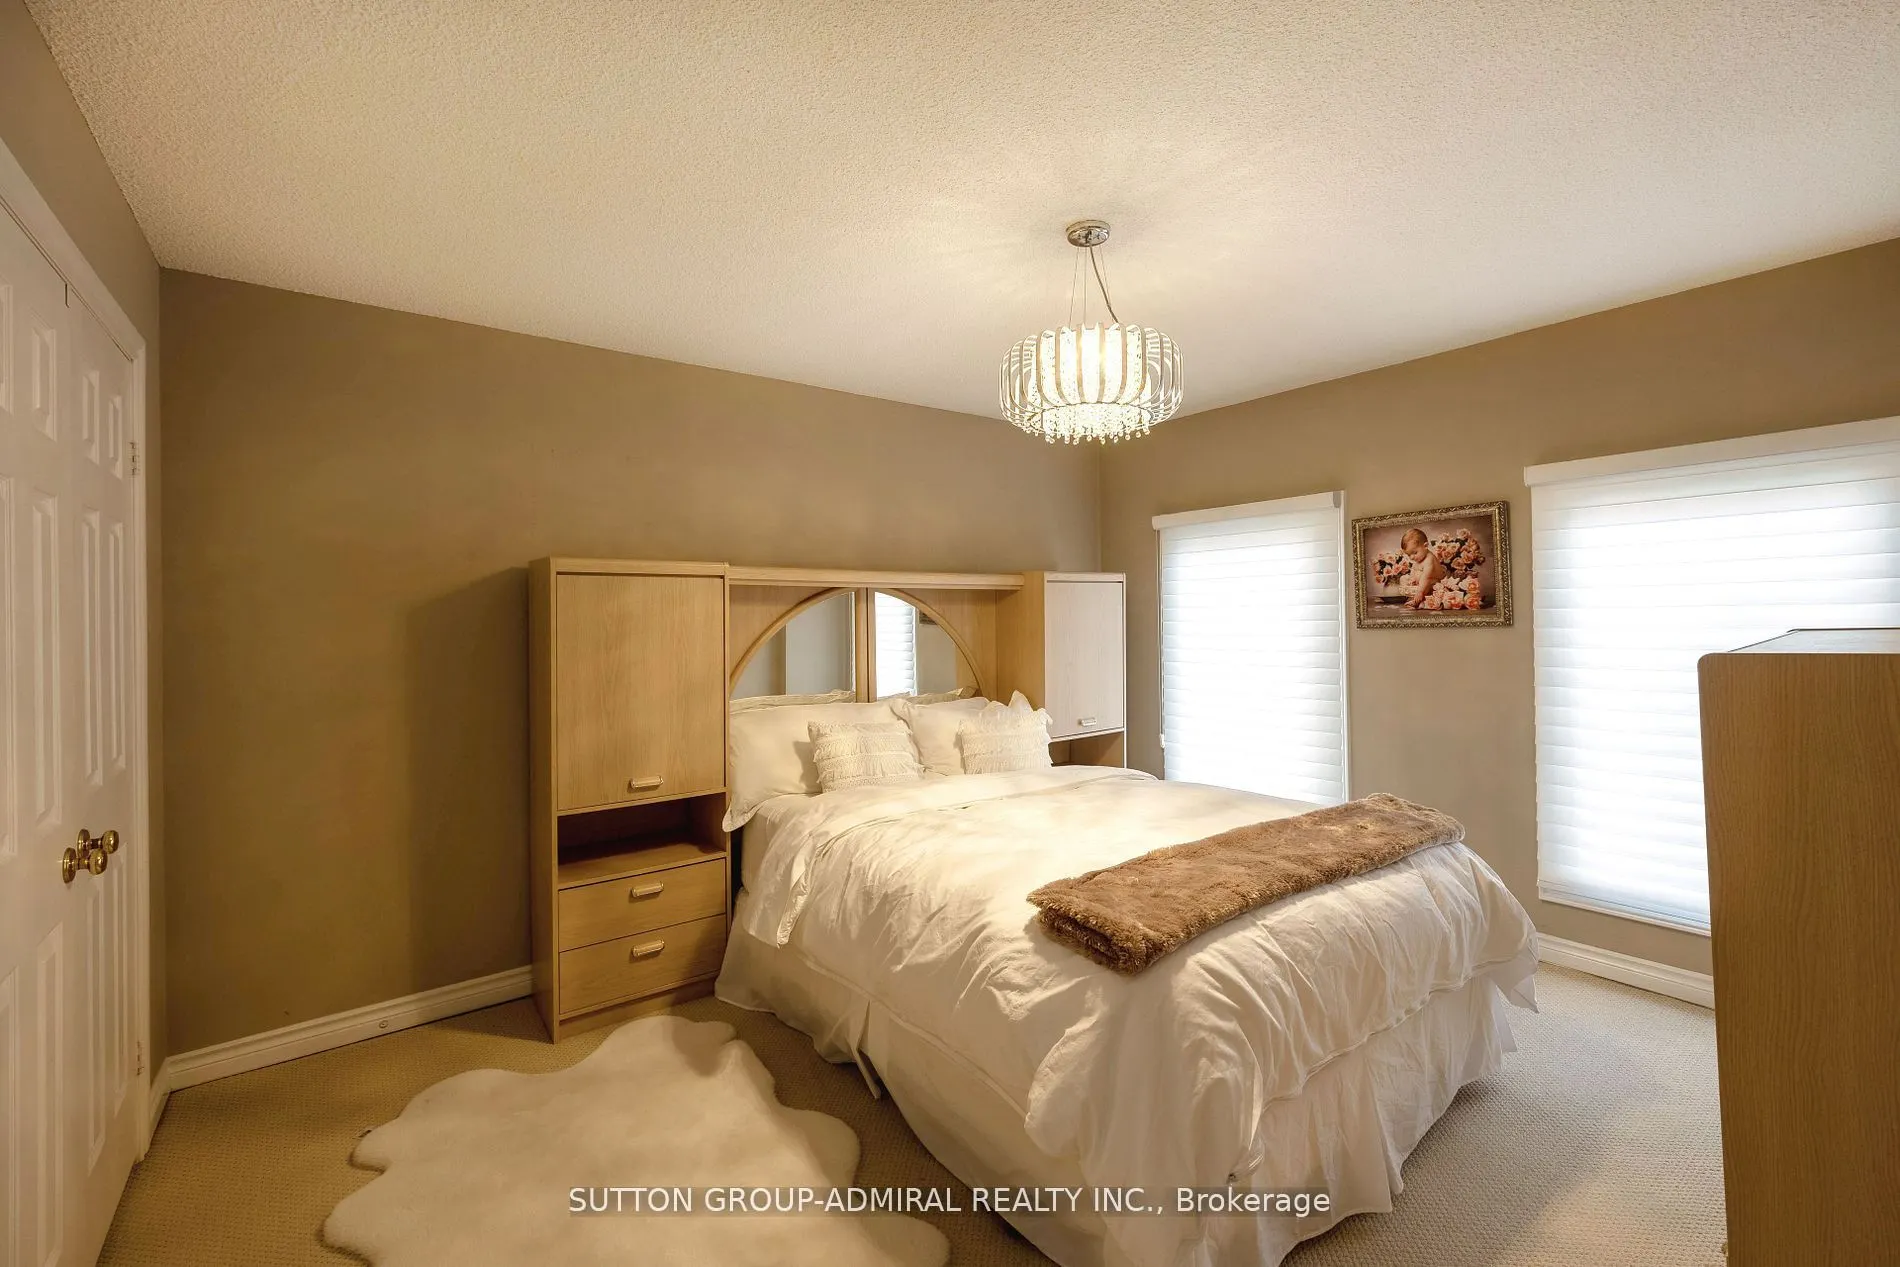
Bedroom 2
Hardwood Floor, Large Window, Walk-In Closet(s)
Dimensions - feet
0 sqft
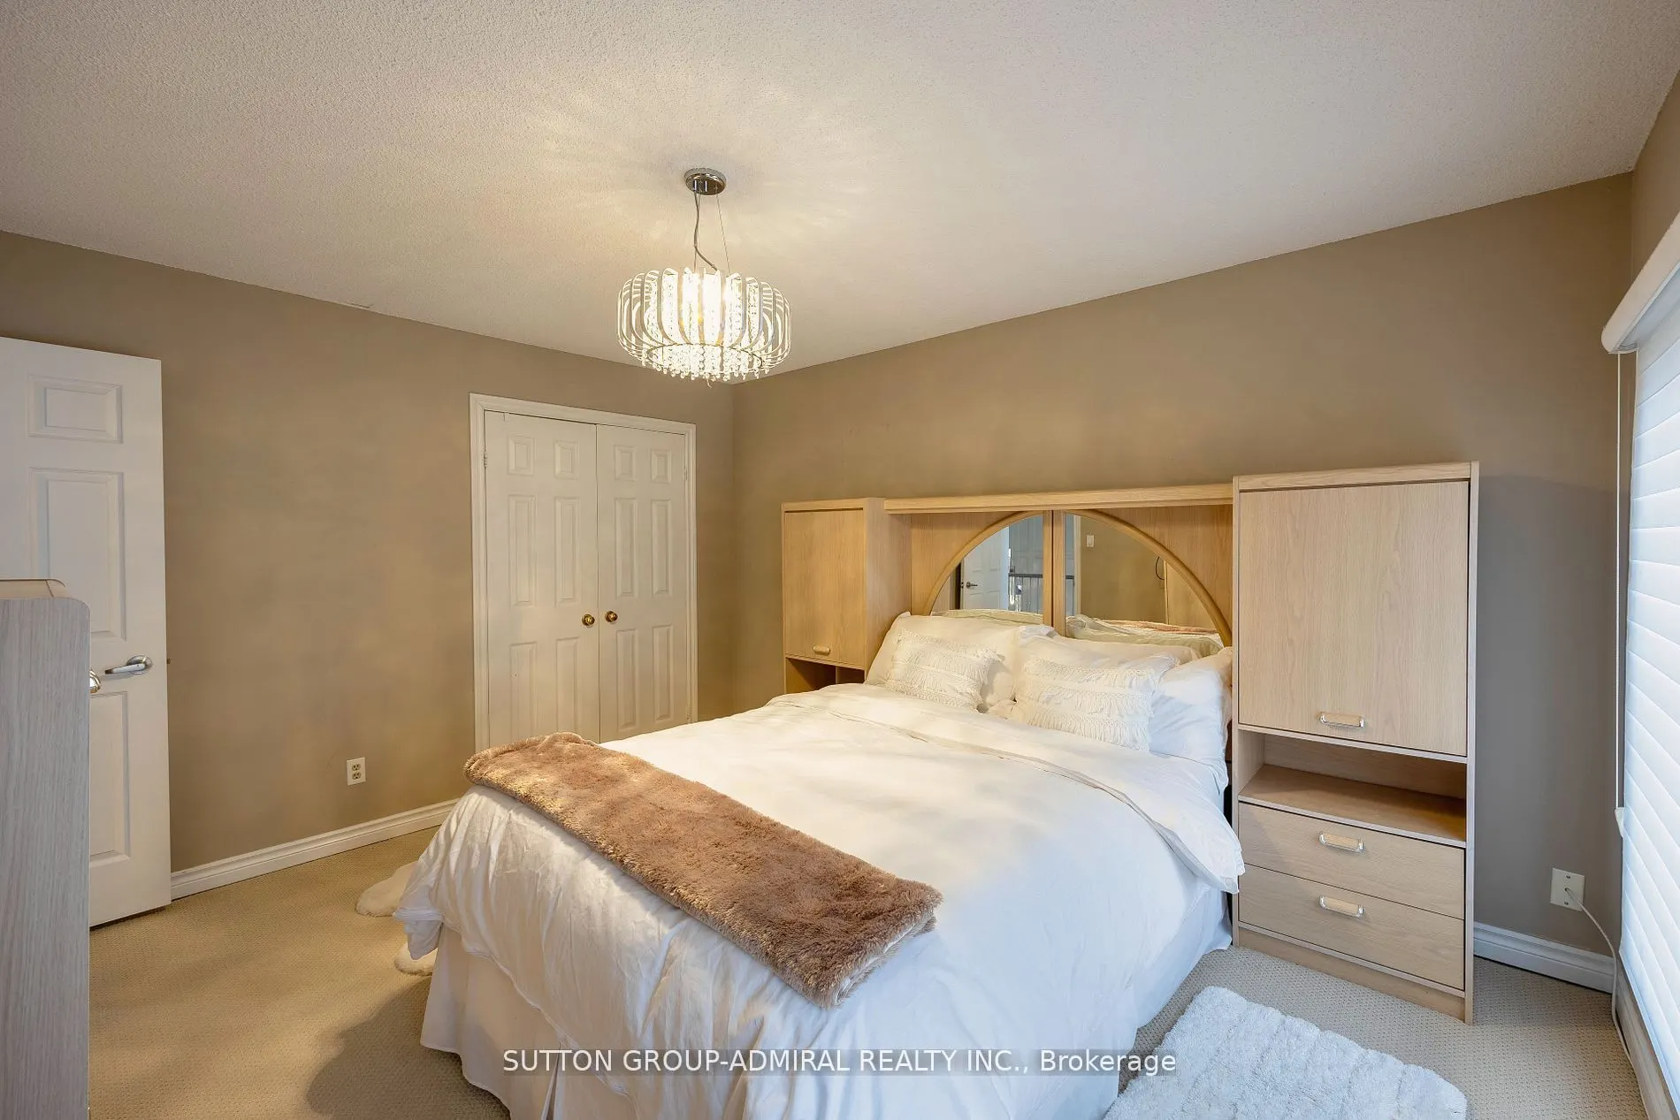
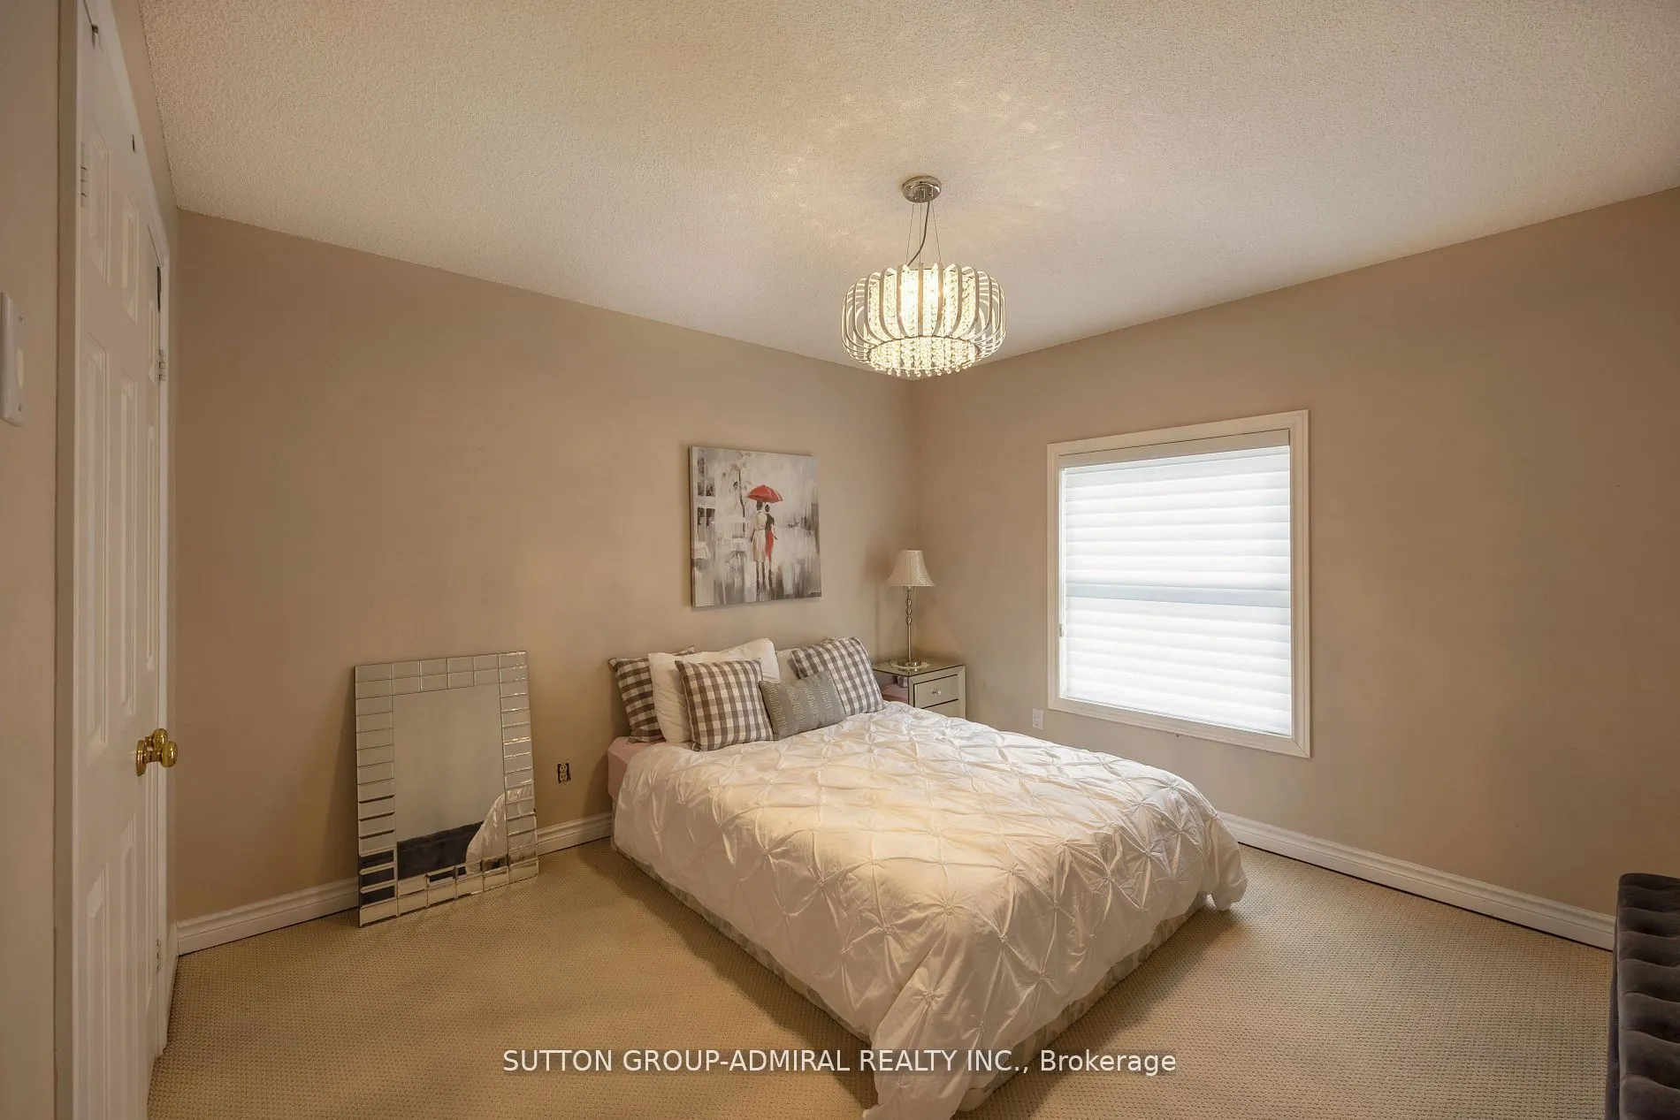
Bedroom 3
Hardwood Floor, Large Window, Closet
Dimensions - feet
0 sqft
Bedroom 4
Hardwood Floor, Large Window, Closet
Dimensions - feet
0 sqft
Breakfast
Pot Lights, W/O To Deck, Granite Counters
Dimensions - feet
0 sqft
Dining Room
Combined w/Living, Hardwood Floor, Open Concept
Dimensions - feet
0 sqft
Family Room
Hardwood Floor, Fireplace, Large Window
Dimensions - feet
0 sqft
Family Room
Laminate
Dimensions - feet
0 sqft
Kitchen
Stainless Steel Appl, Modern Kitchen, Pot Lights
Dimensions - feet
0 sqft
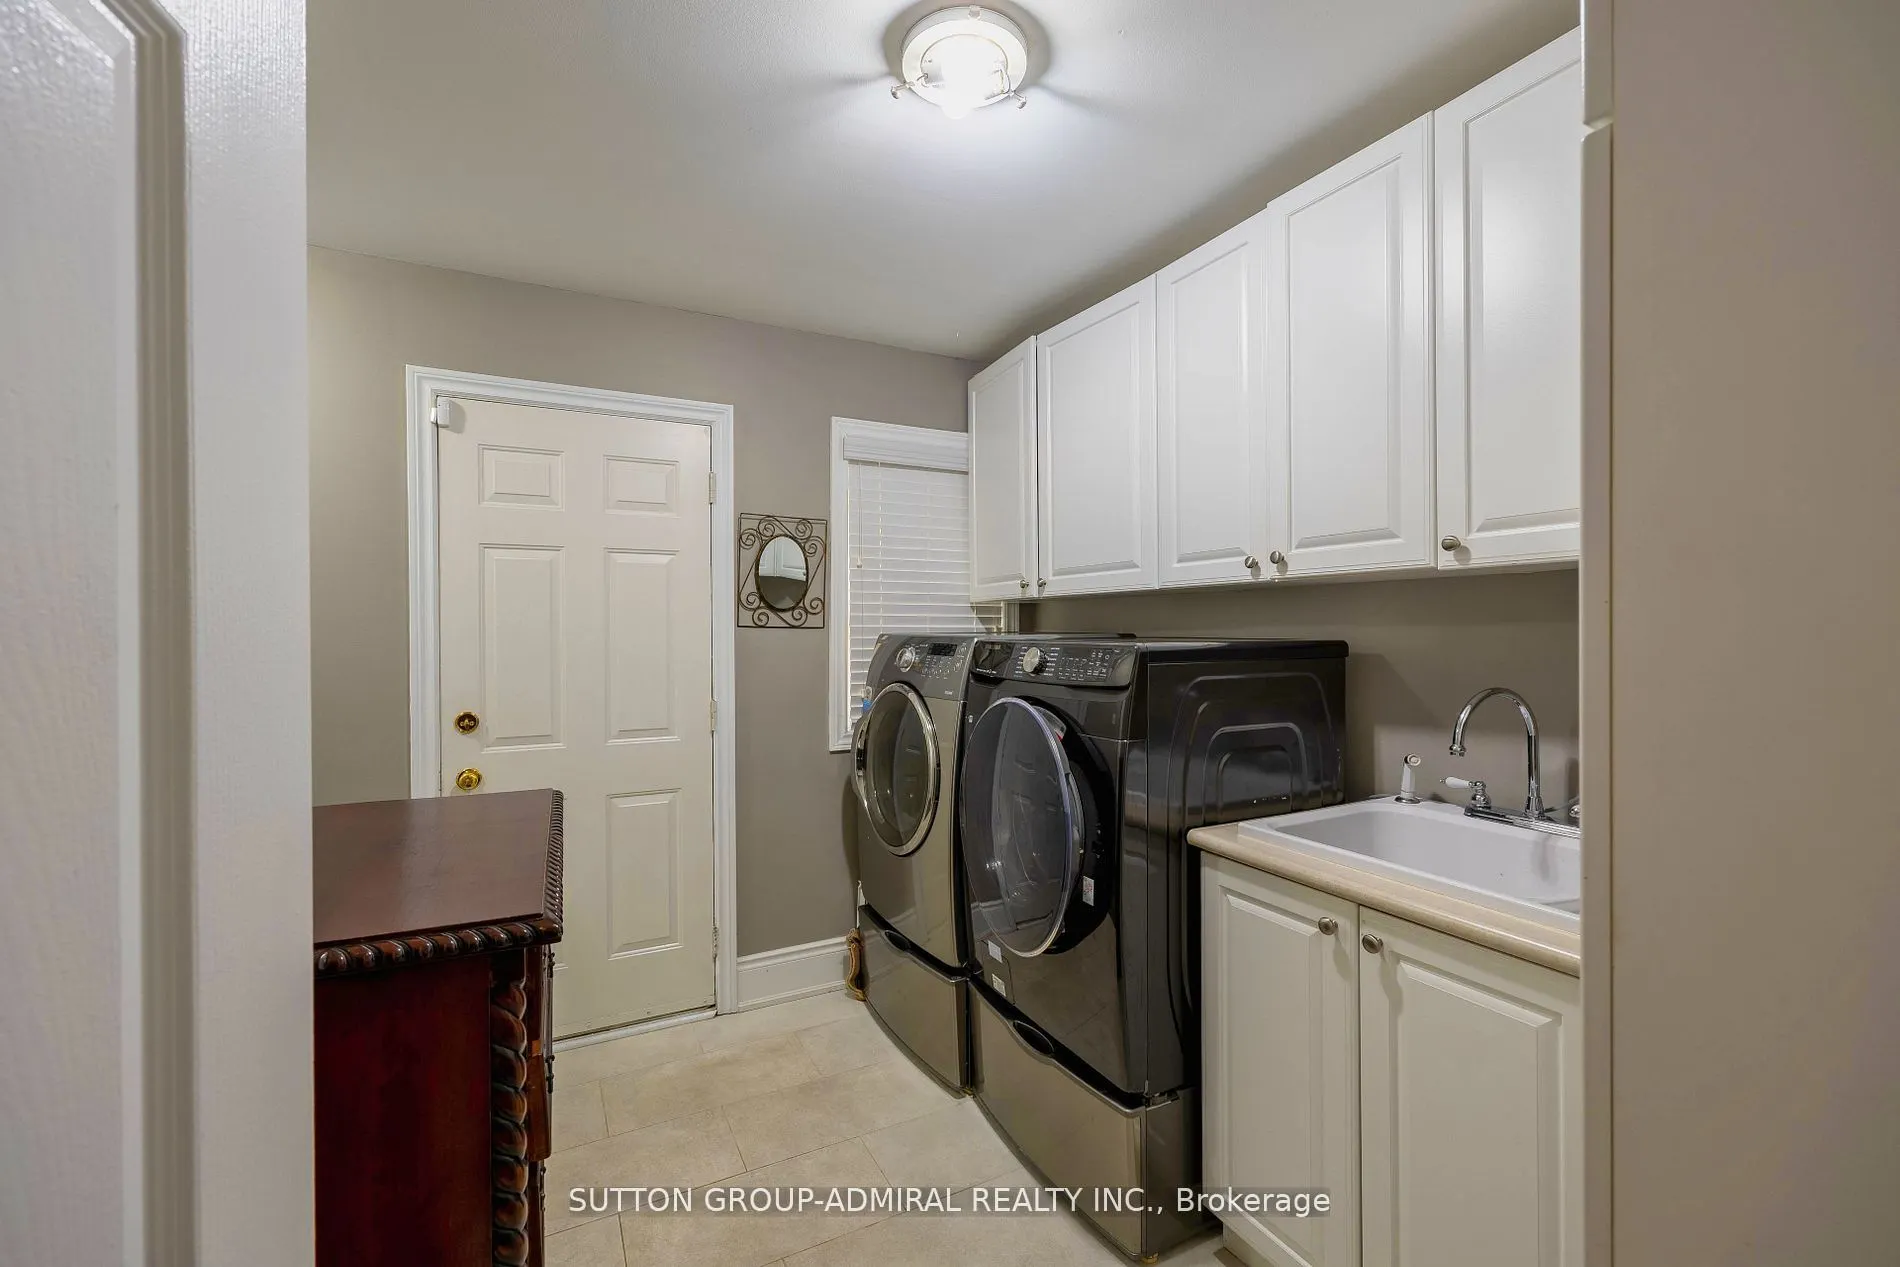
Laundry
W/O To Garage
Dimensions - feet
0 sqft
Living Room
Combined w/Dining, Hardwood Floor, Large Window
Dimensions - feet
0 sqft
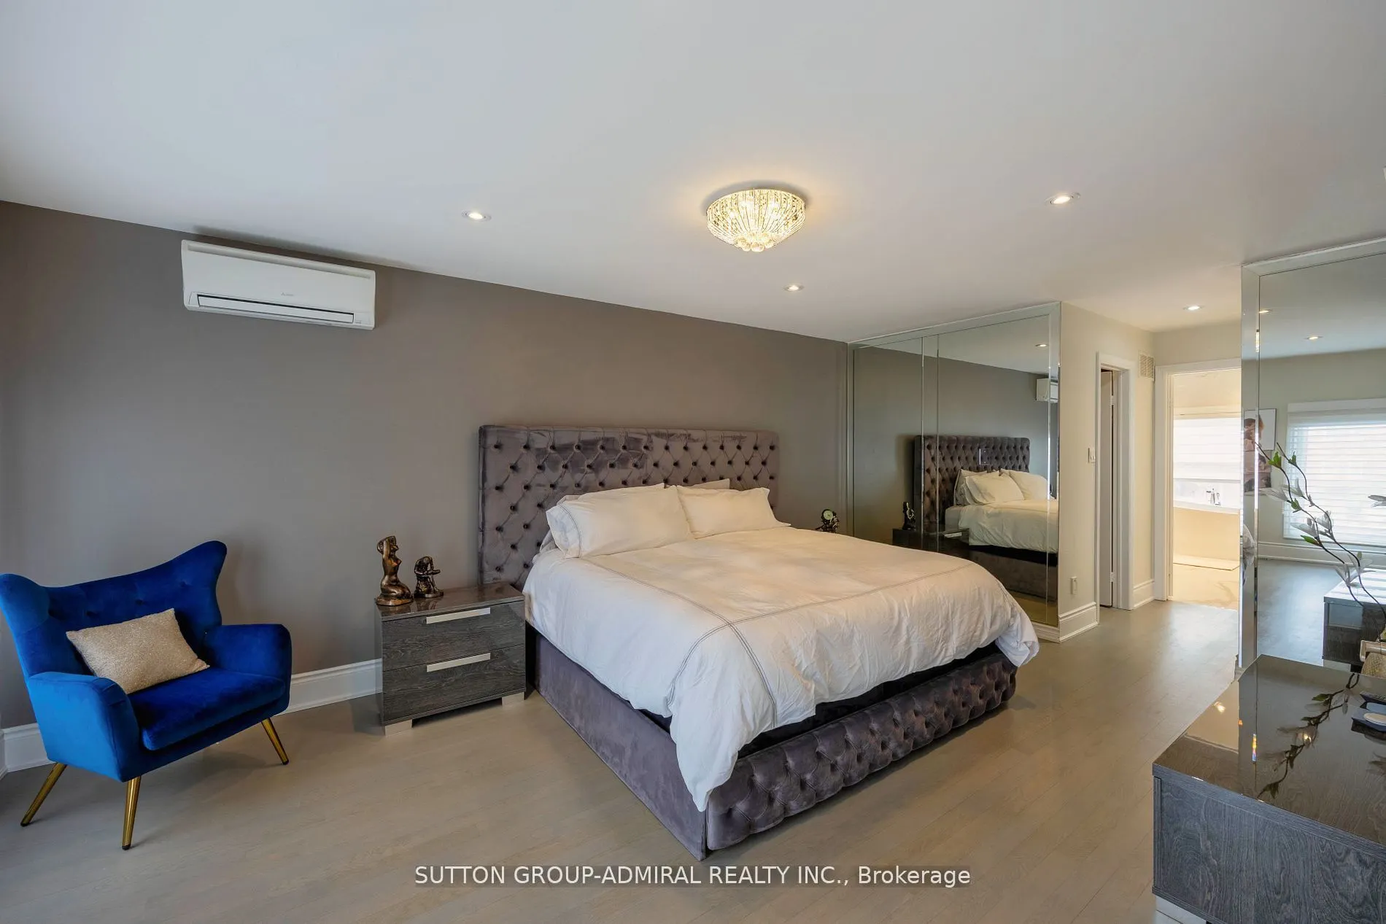
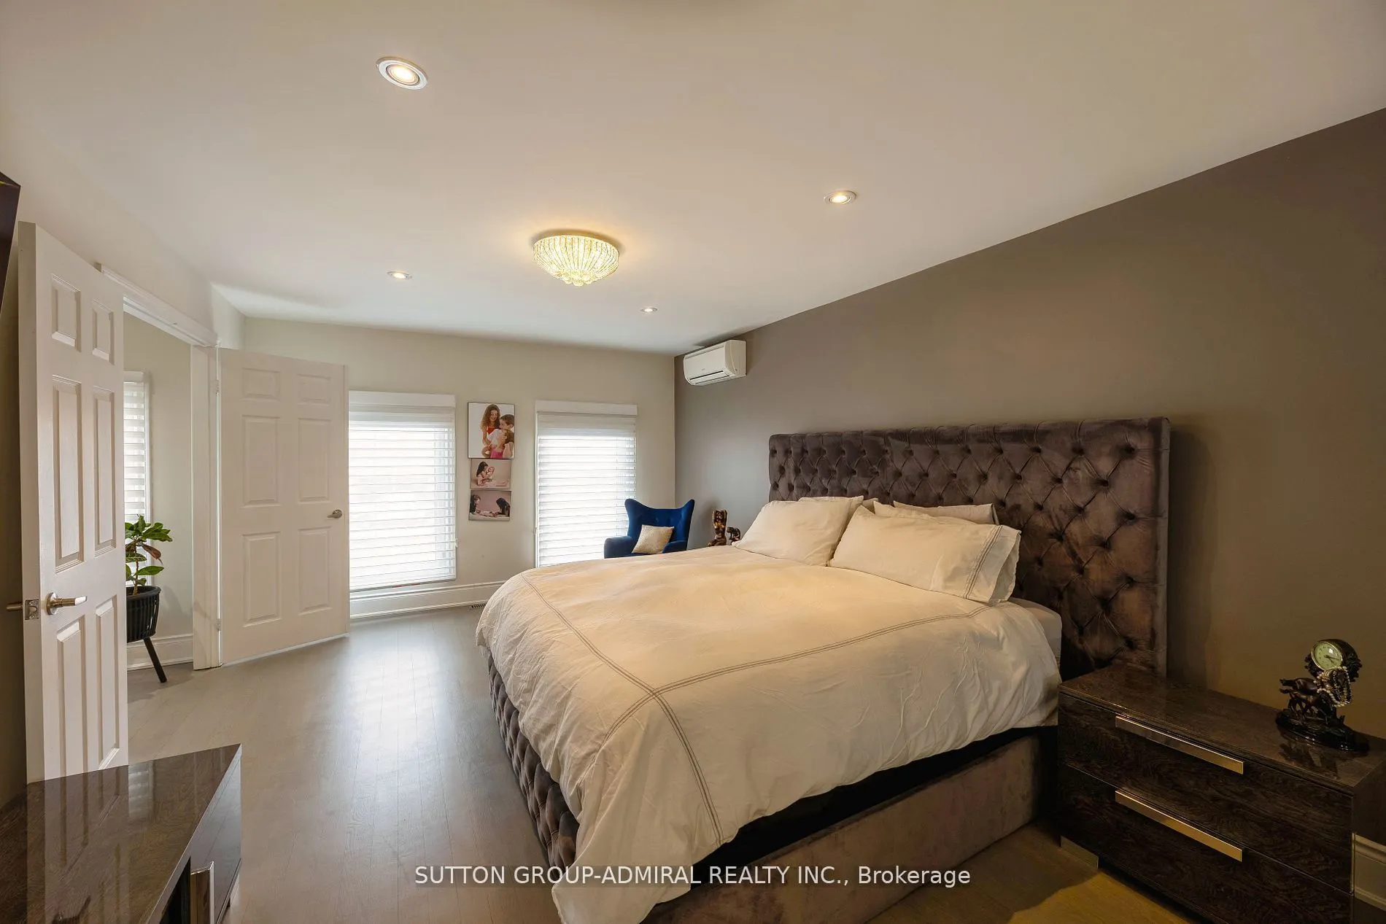
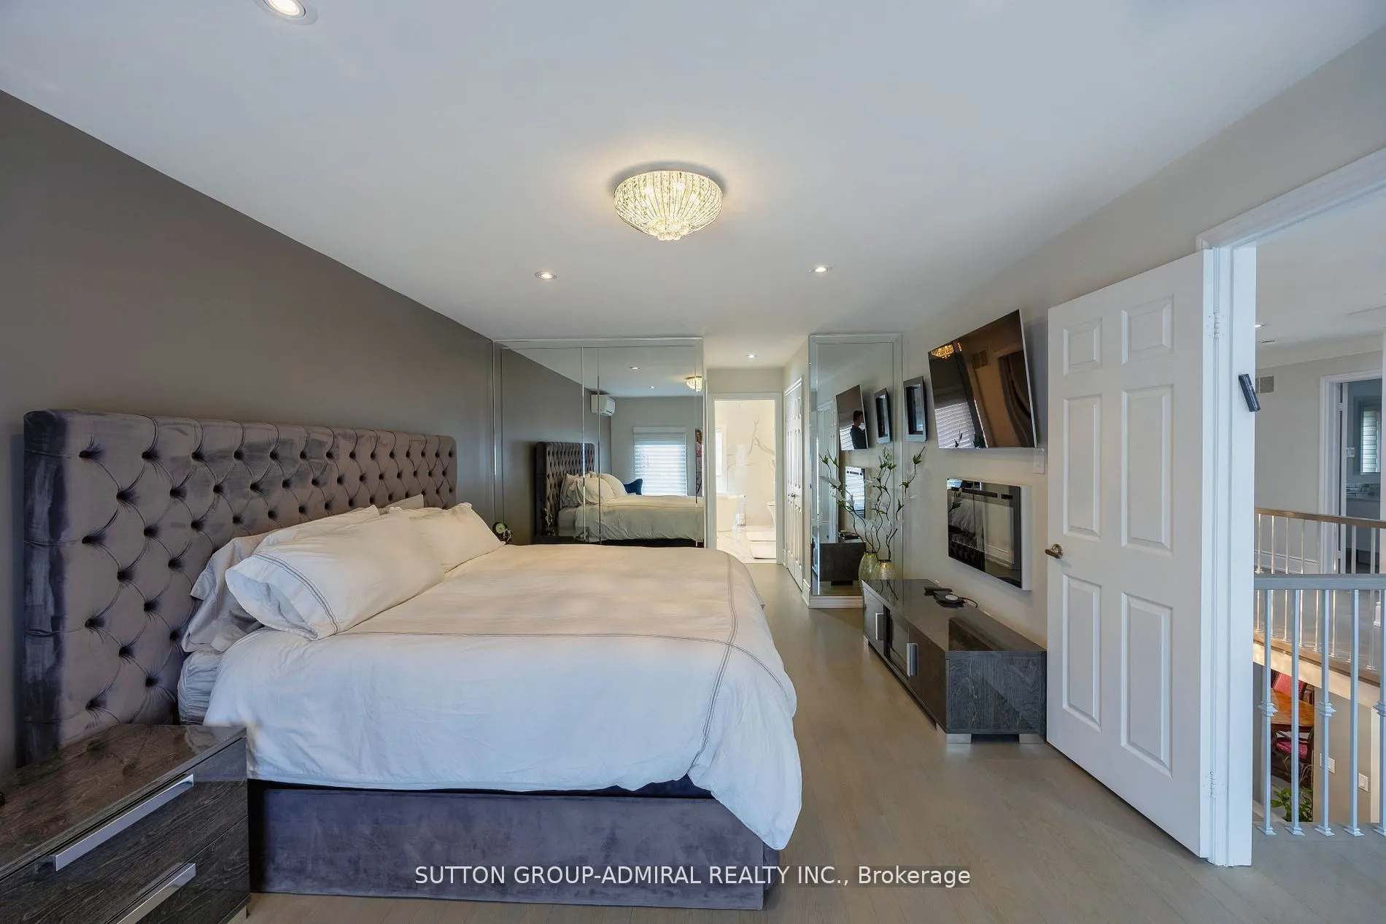
Primary Bedroom
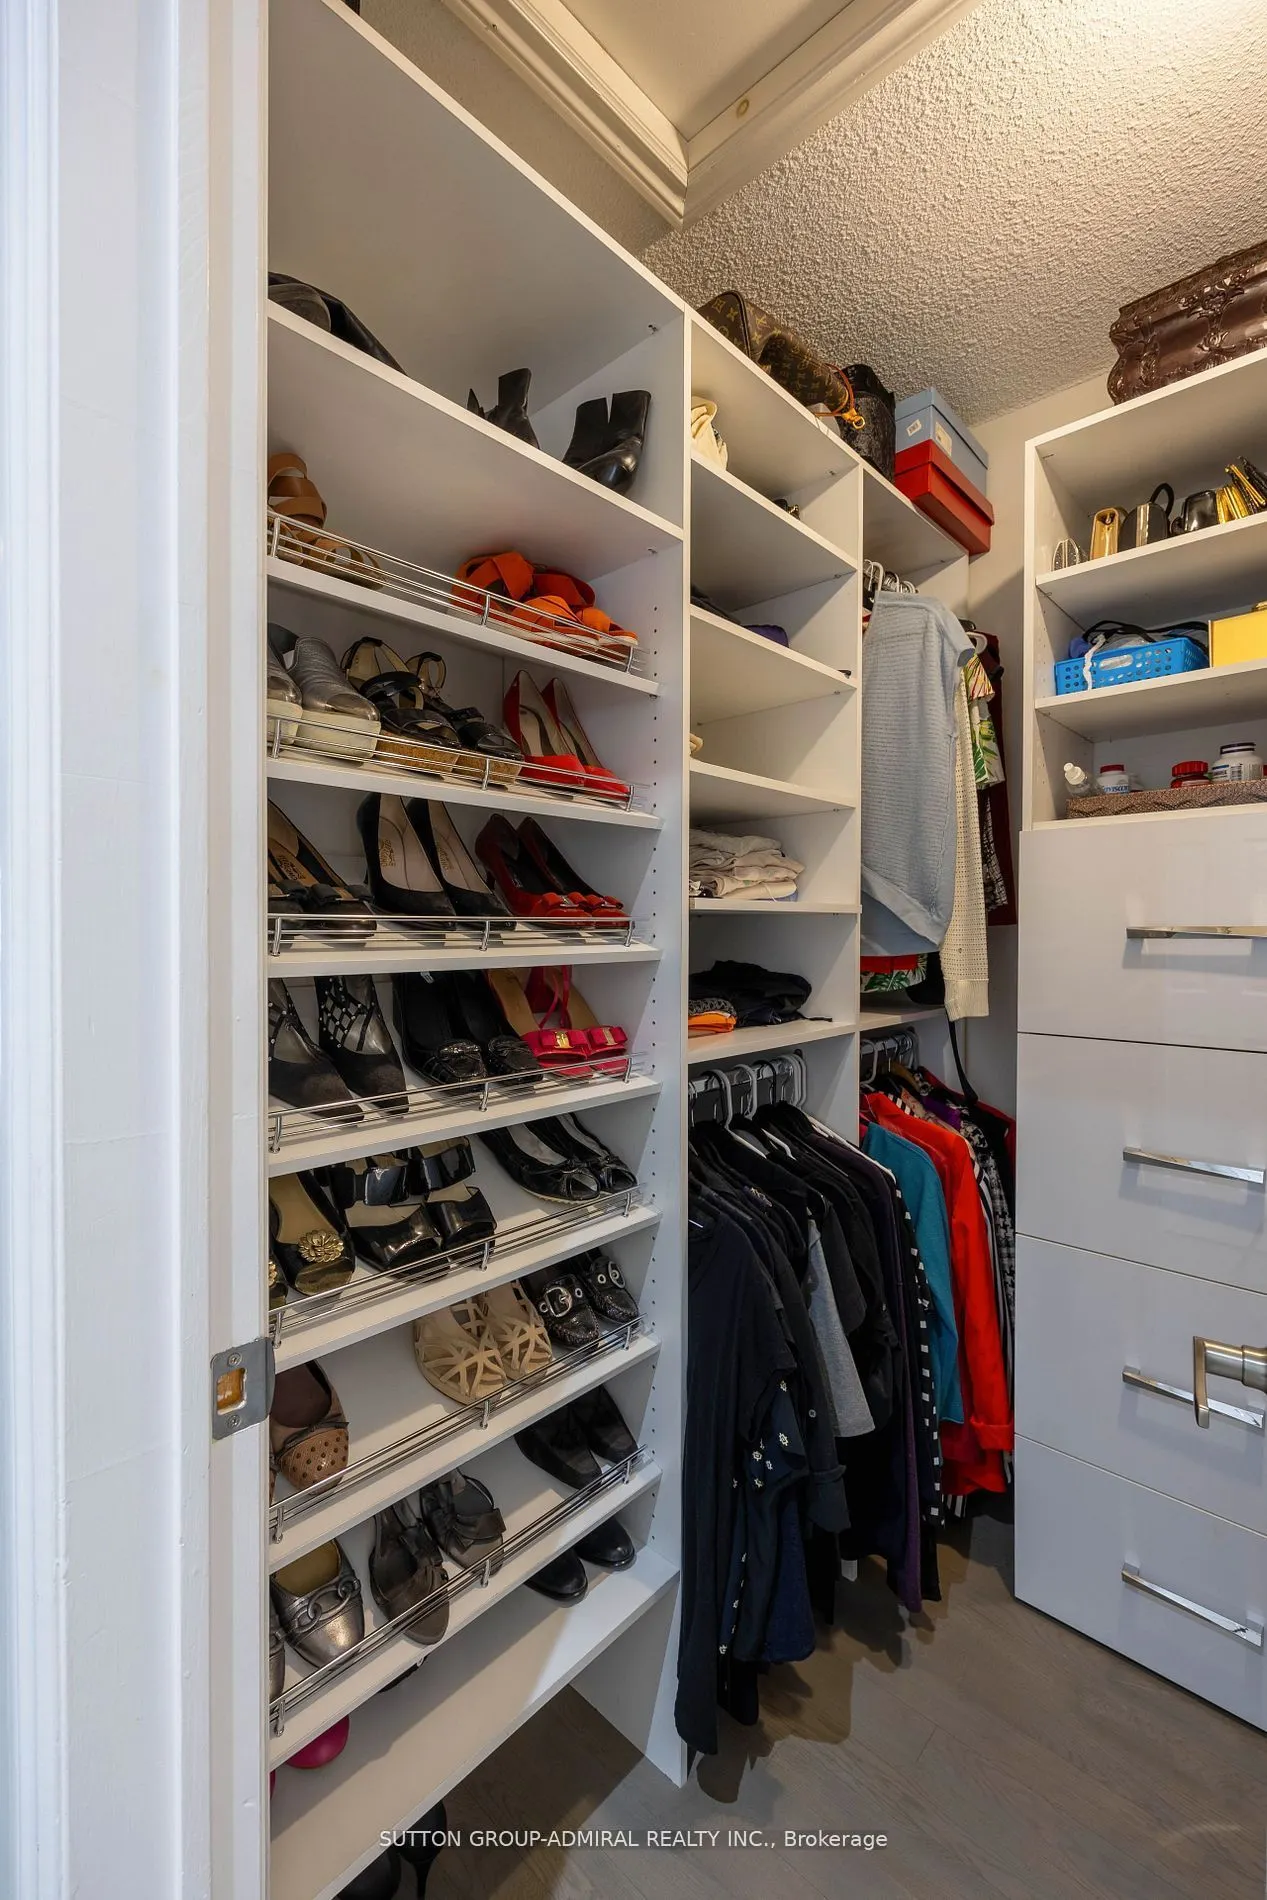
5 Pc Ensuite, Hardwood Floor, Walk-In Closet(s)
Dimensions - feet
0 sqft
Similar Properties(No results)
Mortgage Calculator
Calculate your estimated monthly mortgage payment
Price
$1,677,000
$
%
%
Total cost of mortgage
$0
Monthly payment
By clicking Save, we will calculate your estimated mortgage for all properties using the saved values (down payment percentage, interest rate, and amortization).
The accuracy and applicability of this calculator are not guaranteed.