Sign In or Create a Free Account to see full details of this property
Key Facts
Key facts for 75 Ellen Street #1111
Property Type
Condo, Apartment
Parking
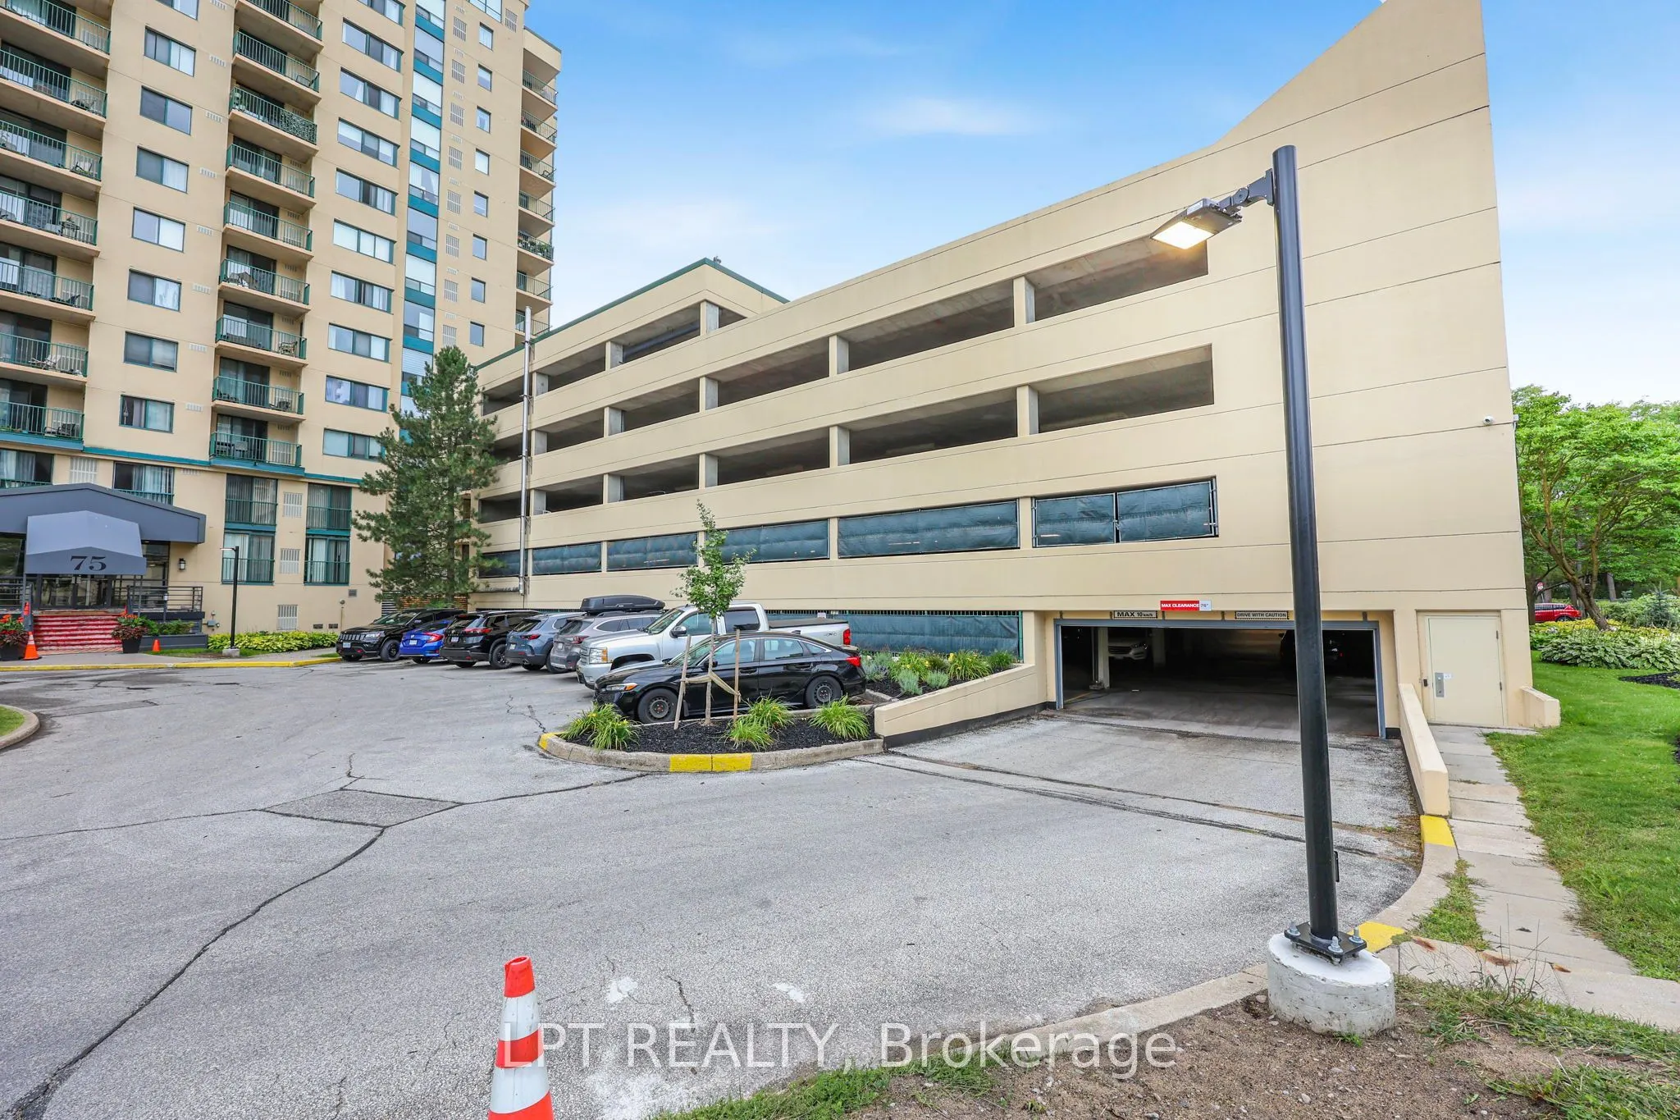
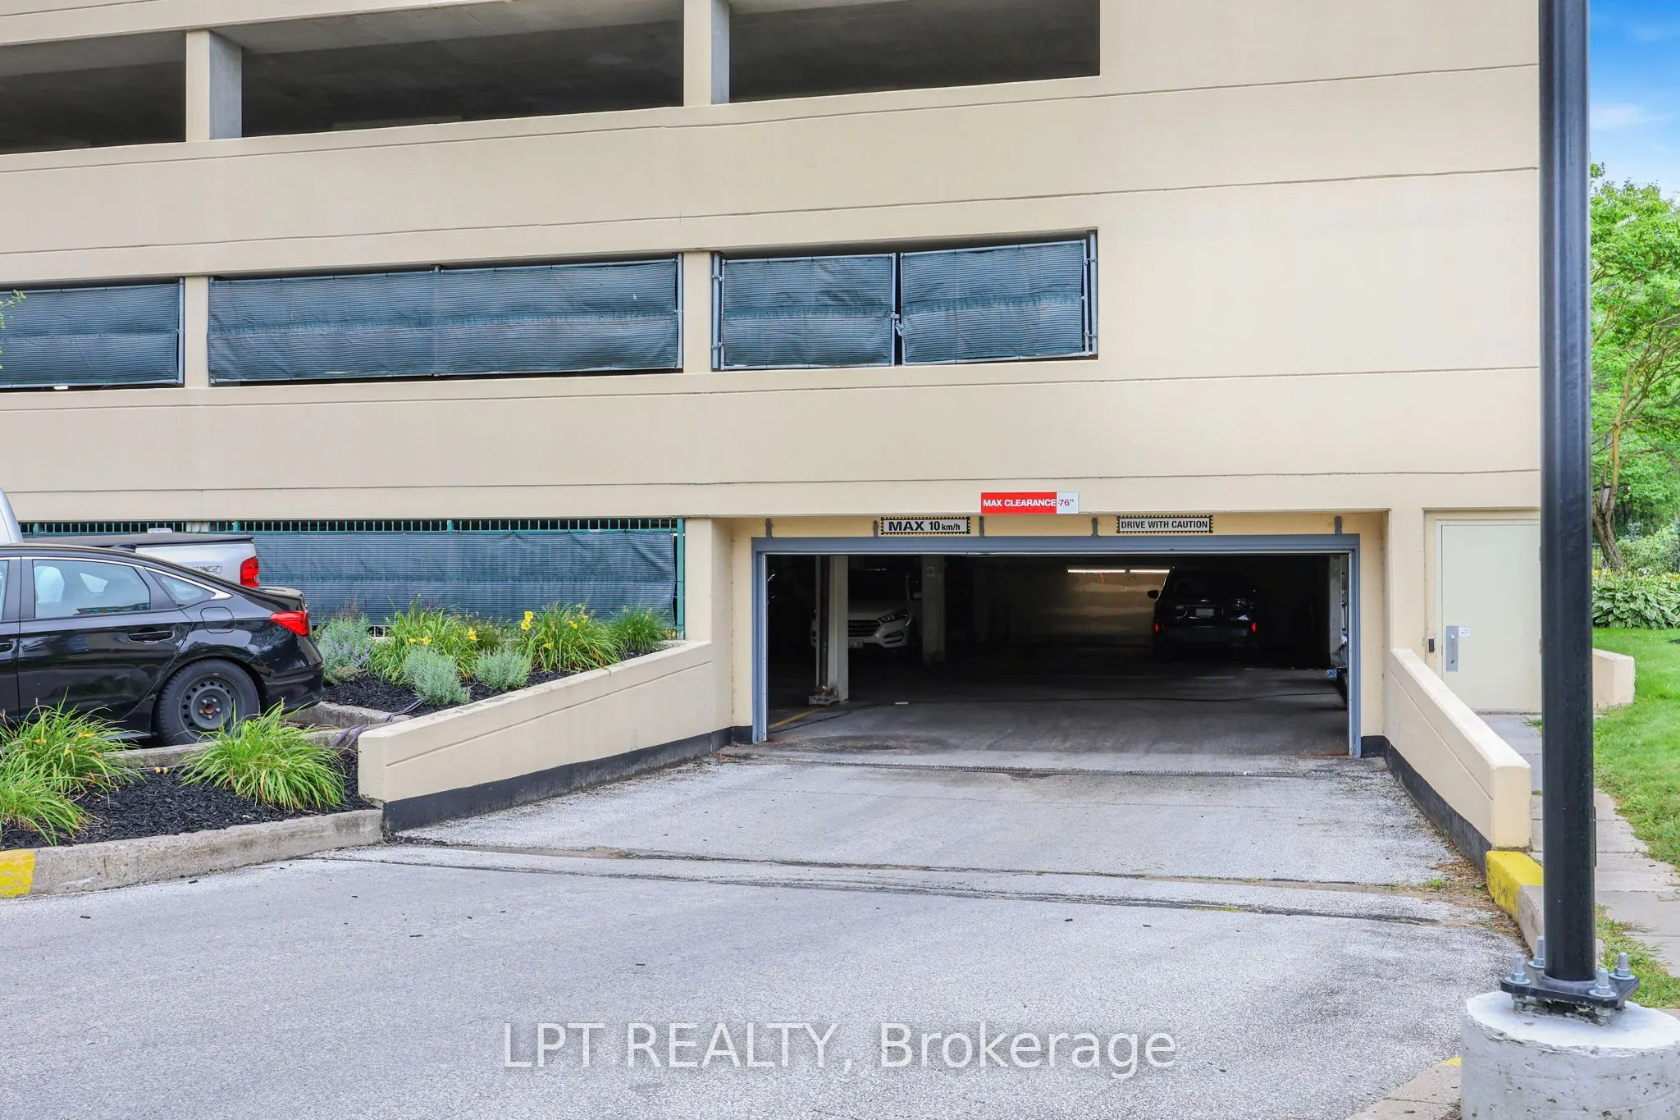
Underground 1 garage, 1 parking
MLS #
S13717052
Size
1000-1199 sqft
Basement
None
Listed on
2026-08-27
Lot size
-
Tax
$3,375.25 /yr
Days on Market
47
Approximate Age
-
Maintenance Fee
$940.04/mo
Common Elements, Par...
Description
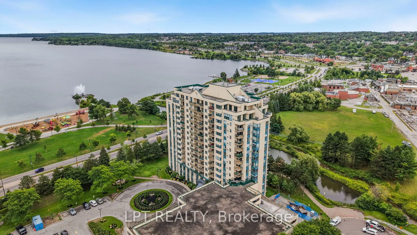
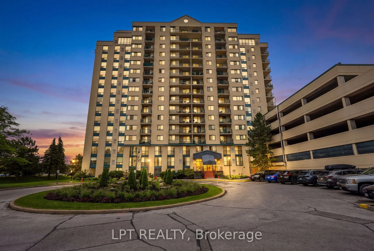
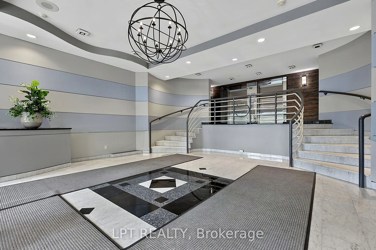
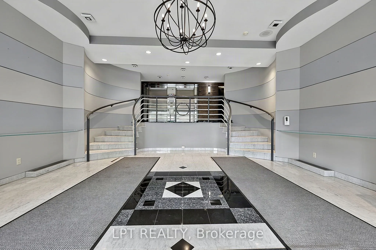
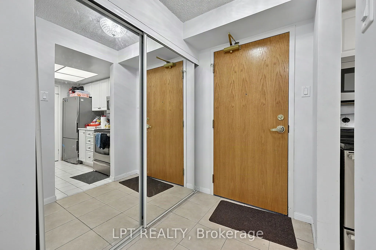
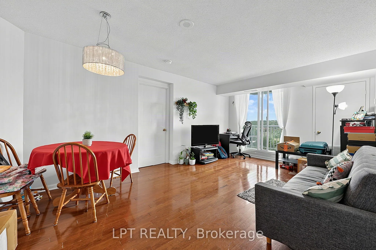
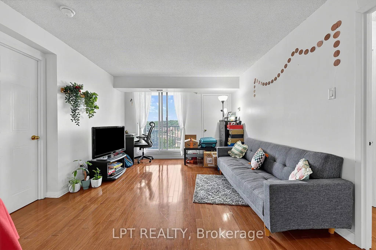
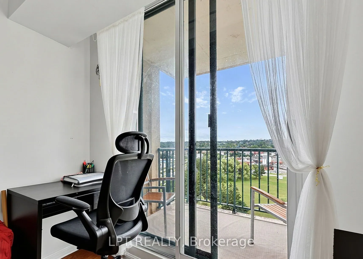
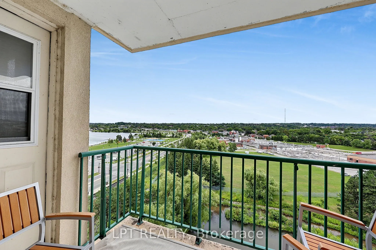
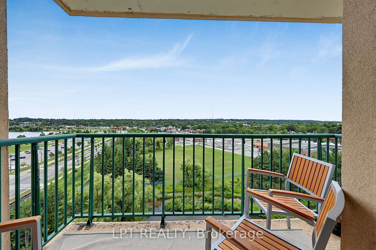
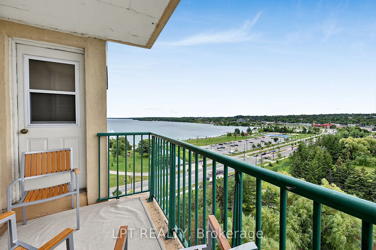
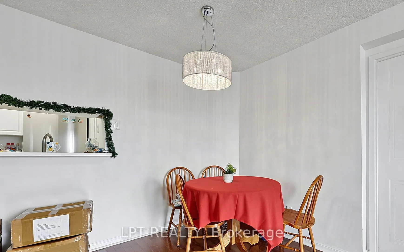
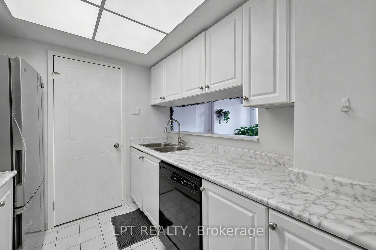
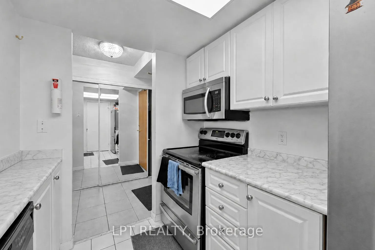
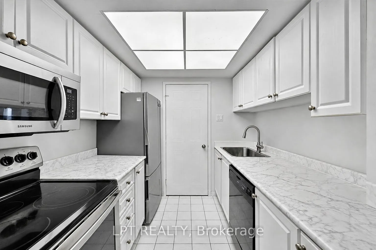
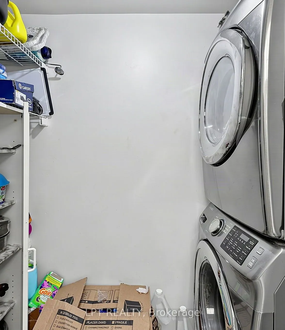
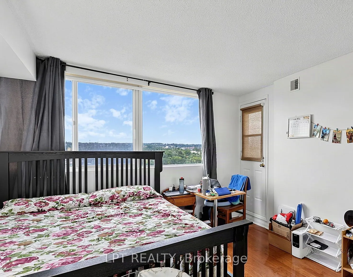
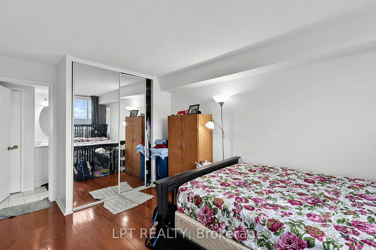
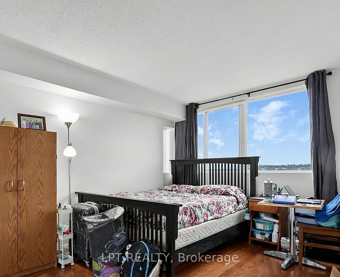
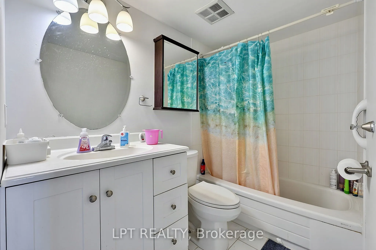
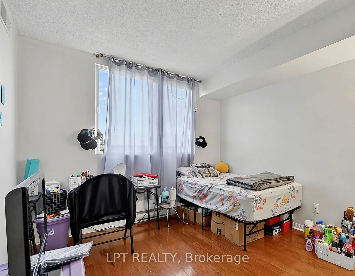
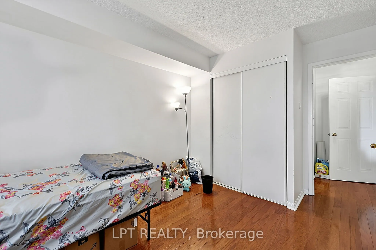
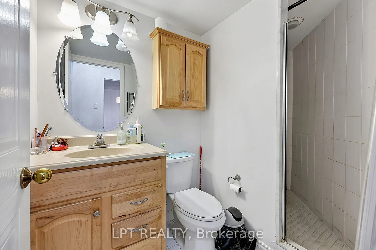
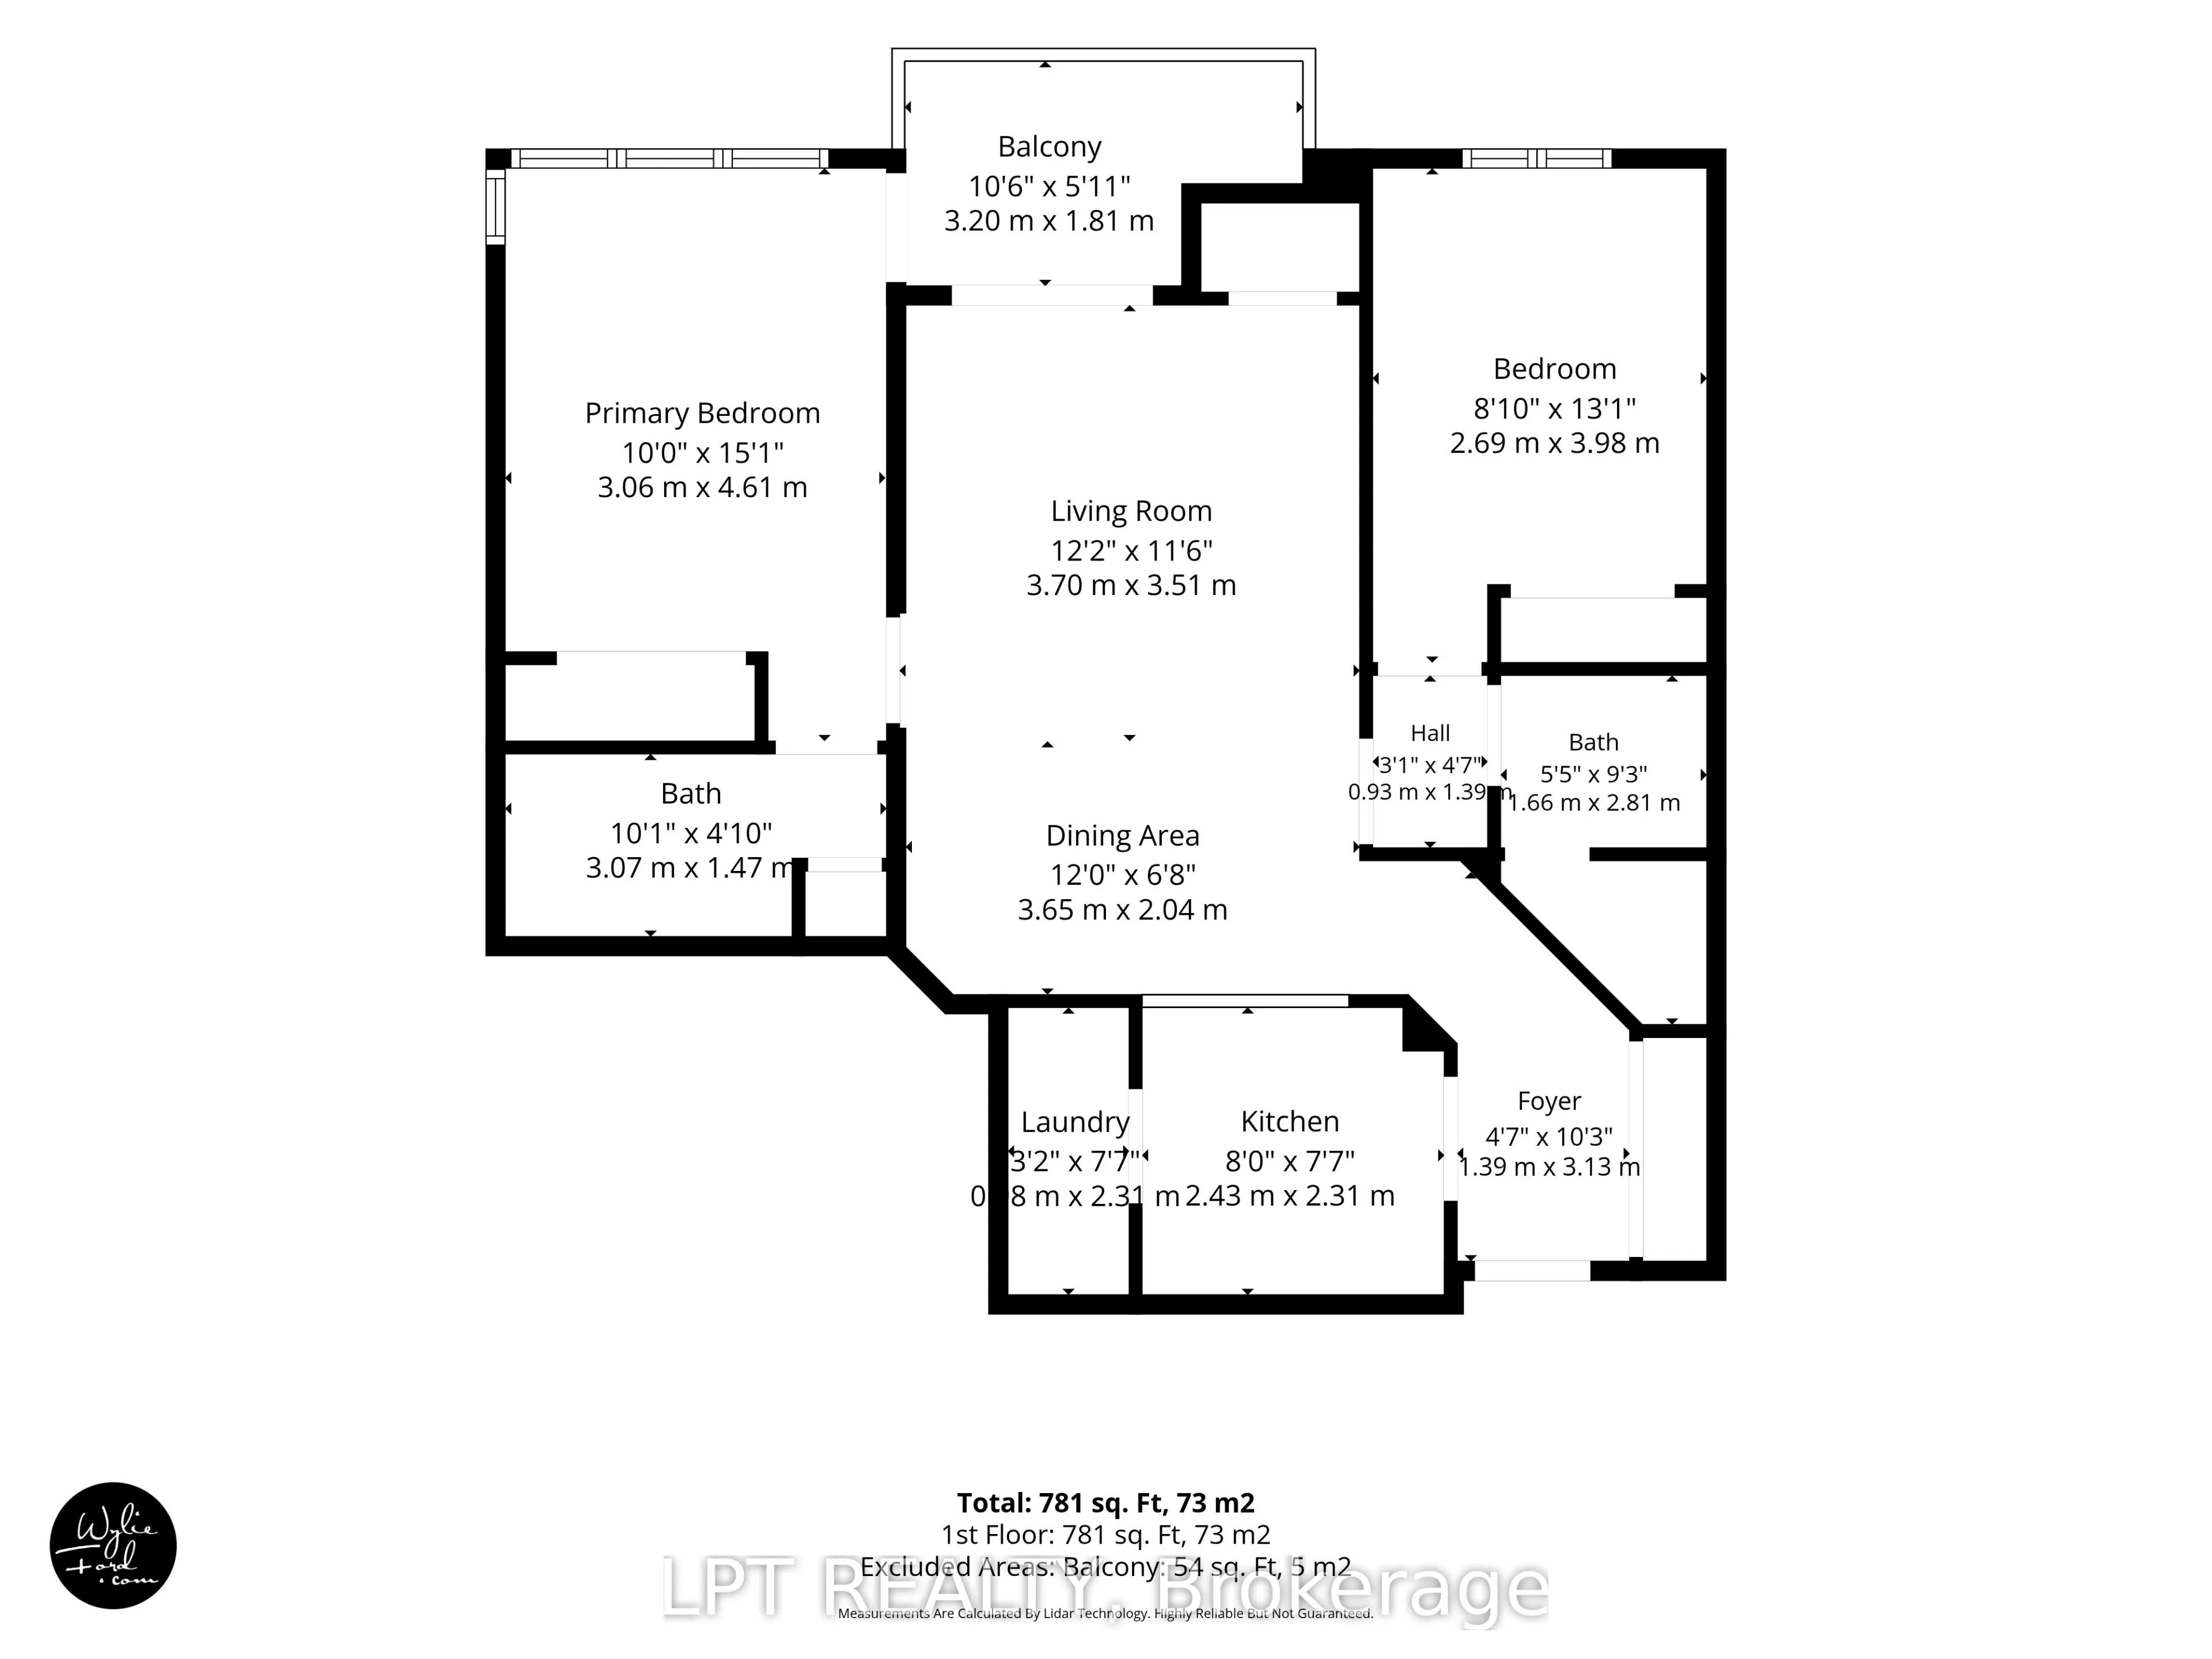
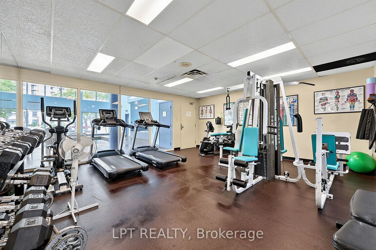
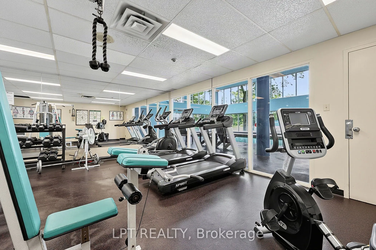
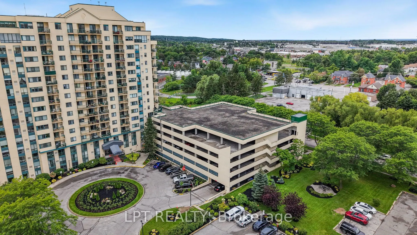
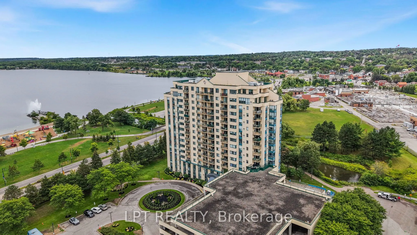
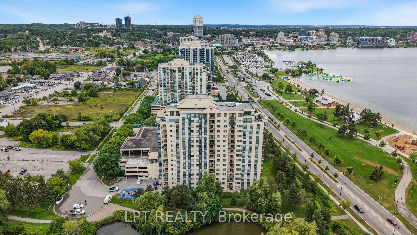
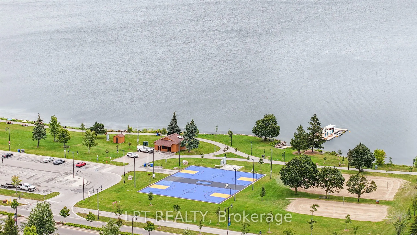
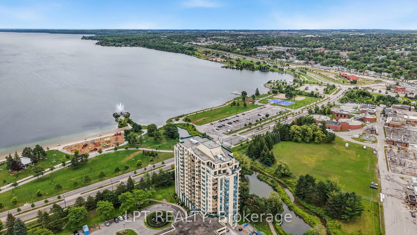
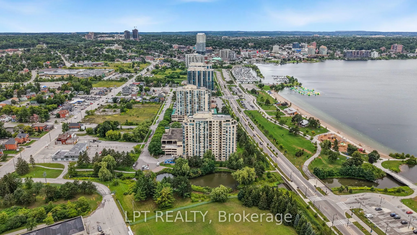
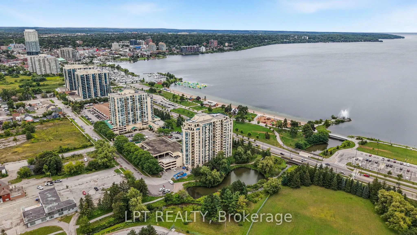
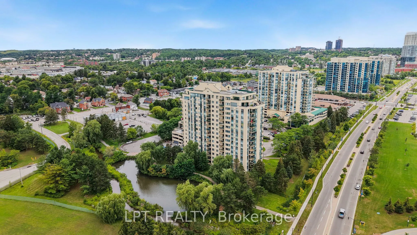
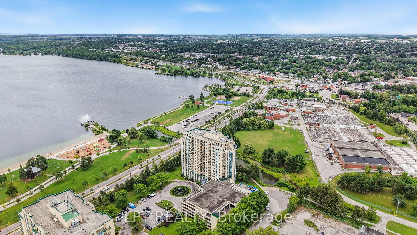
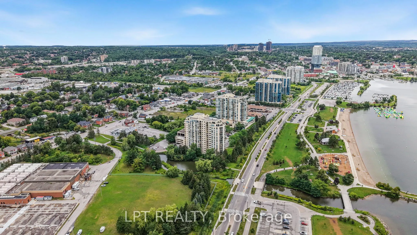
Lakefront Living & Investment Opportunity! Attention Investors & Lifestyle Buyers! Welcome To One Of Barrie's Most Desirable Waterfront Locations! Enjoy Breathtaking Lake Simcoe Views From This Spacious 11th-Floor, Lake-Facing, 2-Bedroom, 2-Bathroom Condo In An Unbeatable Location Just Steps From Th...e Lake, Marina, Waterfront Trails, And Downtown Barrie. This Bright And Inviting Suite Offers The Perfect Combination Of Waterfront Lifestyle, Convenience, And Investment Potential. Enjoy Peaceful Views Of The Pond And Lake Simcoe From Your Private Balcony, With Walkouts From Both The Living Room And Primary Bedroom. The Primary Suite Features A Spacious 4-Piece Ensuite With A Soaker Tub And Shower. Inside, You'll Find Hardwood Flooring, Stainless Steel Appliances, Upgraded Lighting, A Separate Laundry Room, And Newly Installed Water Shut-Offs. The Functional Split-Level Layout Provides Excellent Separation Between Living And Sleeping Areas. Enjoy Resort-Style Amenities Including An Indoor Pool, Fitness Room, And Guest Suites. Located In The Heart Of Barrie, You're Within Walking Distance To The Waterfront, Marina, Downtown Restaurants, Shopping, Parks, And Entertainment. Whether You're Looking For A Smart Investment, A Waterfront Getaway, Or A Place To Call Home, This Is An Opportunity You Won't Want To Miss! Lake Views. Waterfront Lifestyle. Incredible Location. Exceptional Opportunity.