Sign In or Create a Free Account to see full details of this property
Key Facts
Key facts for 80 Grandravine Drive #411
Property Type
Condo, Apartment
Parking
Underground 1 garage, 1 parking
MLS #
W13884942
Size
900-999 sqft
Basement
None
Listed on
2026-10-10
Lot size
-
Tax
-
Days on Market
3
Approximate Age
-
Maintenance Fee
-
Cable TV, Heating, W...
Description
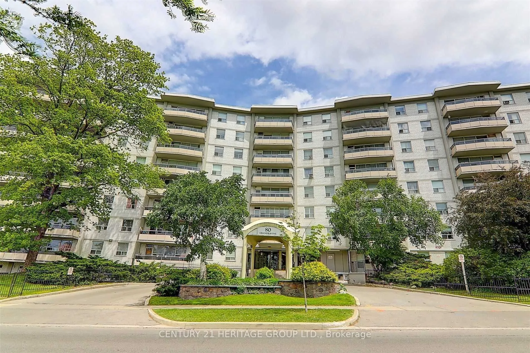
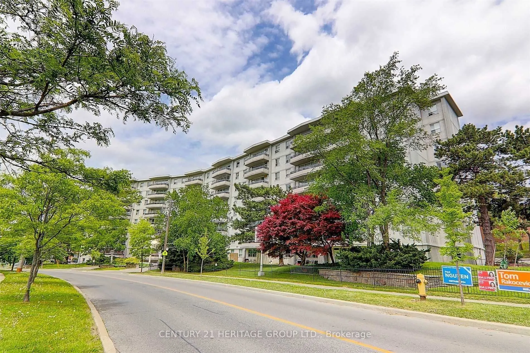
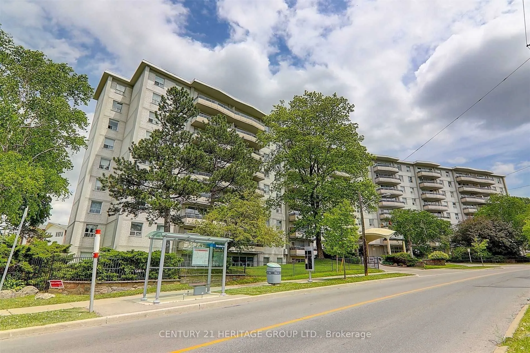
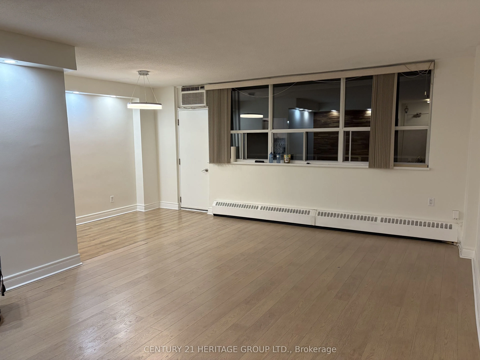
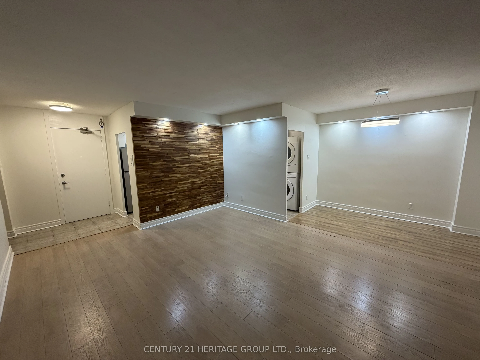
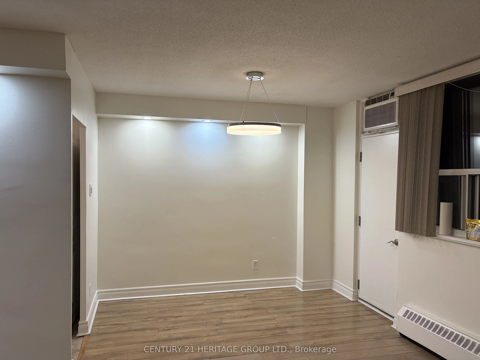
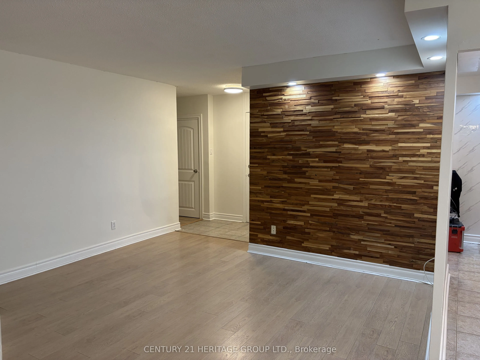
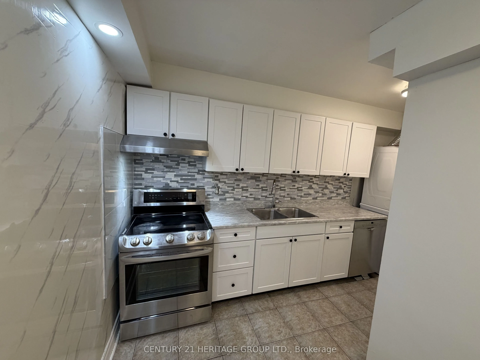
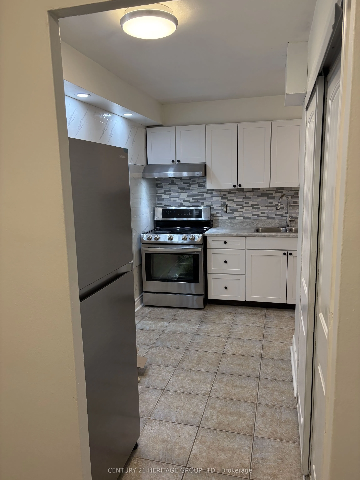
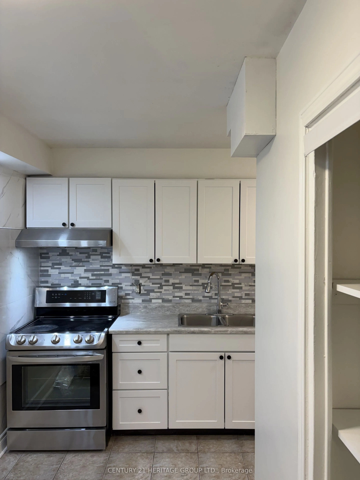
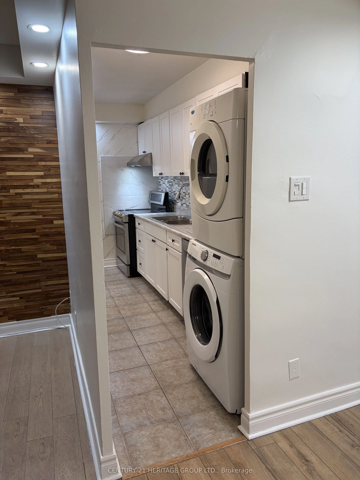
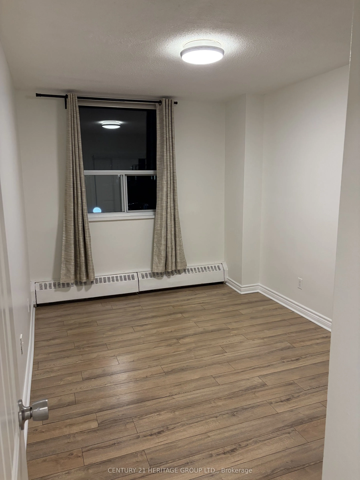
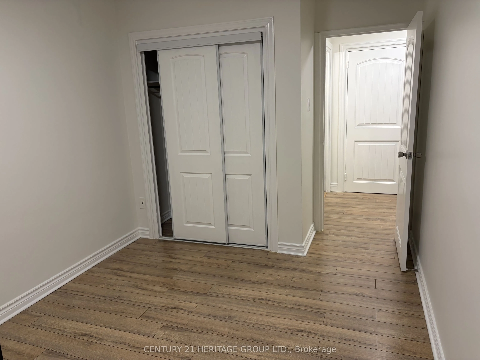
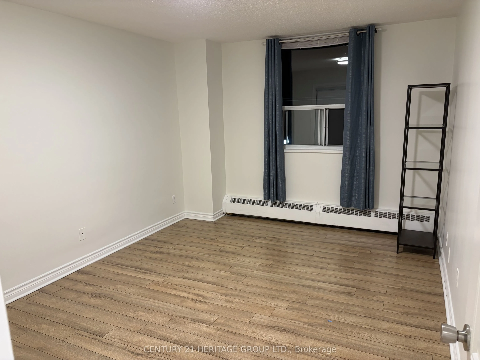
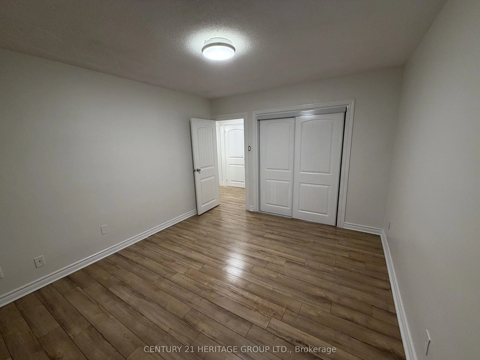
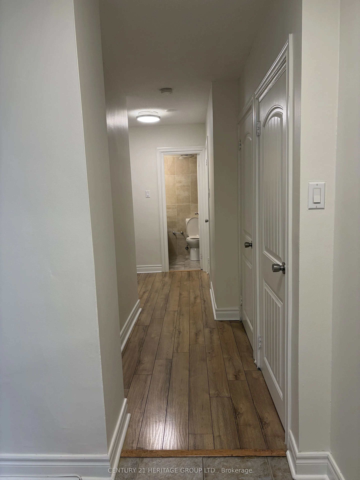
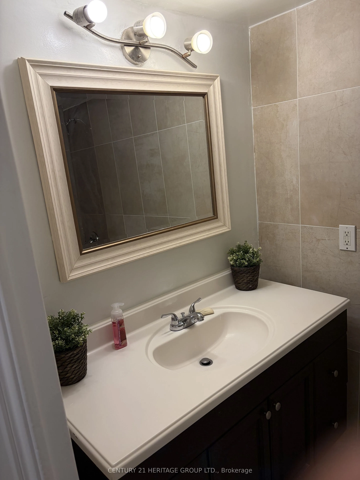
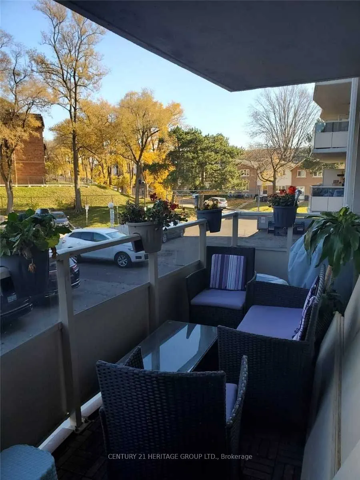
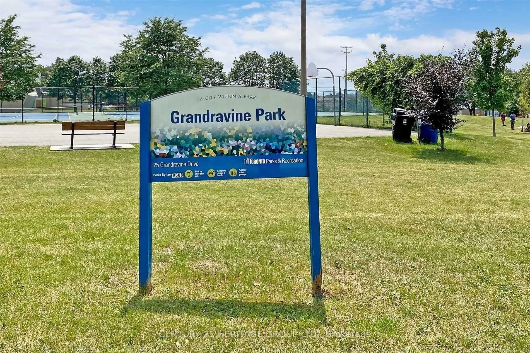
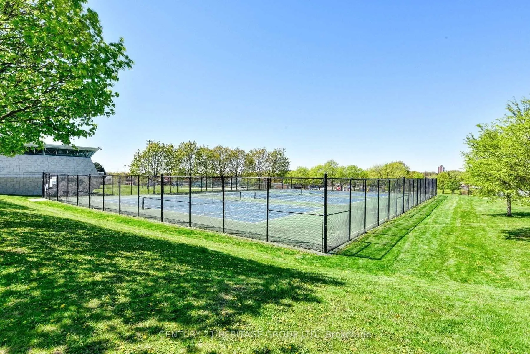
Bright and spacious 2-bedroom suite in a convenient Toronto location! Freshly painted with newer laminate flooring throughout, this inviting home features generous bedrooms, stainless steel appliances, ensuite laundry, and a large balcony. Steps to Grandravine Park, the community centre, and TTC bus... service, with convenient access to the subway, York University, Highways 401 and 400, hospitals, and grocery stores. Heat, water, parking, and cable TV are included-just pay hydro!
Full Property Details
Interior
Bedrooms
2
Total Bedrooms
2
Washrooms
1
Square Footage
900-999 sqft
Basement
None
Heating Source
Gas
Heating Fuel
Water
Air Conditioning
Window Unit
Family Room
No
Kitchens
1
Total Kitchens
1
Fireplace Features
No
Bedrooms
2
Total Bedrooms
2
Washrooms
1
Square Footage
900-999 sqft
Basement
None
Heating Source
Gas
Heating Fuel
Water
Air Conditioning
Window Unit
Family Room
No
Kitchens
1
Total Kitchens
1
Fireplace Features
No
Exterior
Driveway
Underground
Parking Spaces
1
Total Parking Spaces
1.00
Parking Description
Underground
Garage Spaces
1
Balcony
Open
Driveway
Underground
Parking Spaces
1
Total Parking Spaces
1.00
Parking Description
Underground
Garage Spaces
1
Balcony
Open
Building Description
Style
Apartment
Home Type
Condo
Subtype
Condo Apt
Property Orientation
North East
Exterior Finish
Brick Front
Possession Date
10/15/2026
Locker
None
Style
Apartment
Home Type
Condo
Subtype
Condo Apt
Property Orientation
North East
Exterior Finish
Brick Front
Possession Date
10/15/2026
Locker
None
Community
Community
York University Heights
Community
York University Heights
Taxes & Fees
Occupancy
Vacant
Cable TV
Included
Heating
Included
Water
Included
Occupancy
Vacant
Cable TV
Included
Heating
Included
Water
Included
Other
Pets
Yes-with Restrictions
Pets
Yes-with Restrictions
Room Types
Bedroom 2
Laminate, Closet
Dimensions 12.8 x 9.35 feet
119.68 sqft
Breakfast
Ceramic Floor, Combined w/Kitchen
Dimensions 7.91 x 6.17 feet
48.8 sqft
Dining Room
Laminate, Combined w/Living, W/O To Balcony
Dimensions 10.01 x 6.1 feet
61.06 sqft
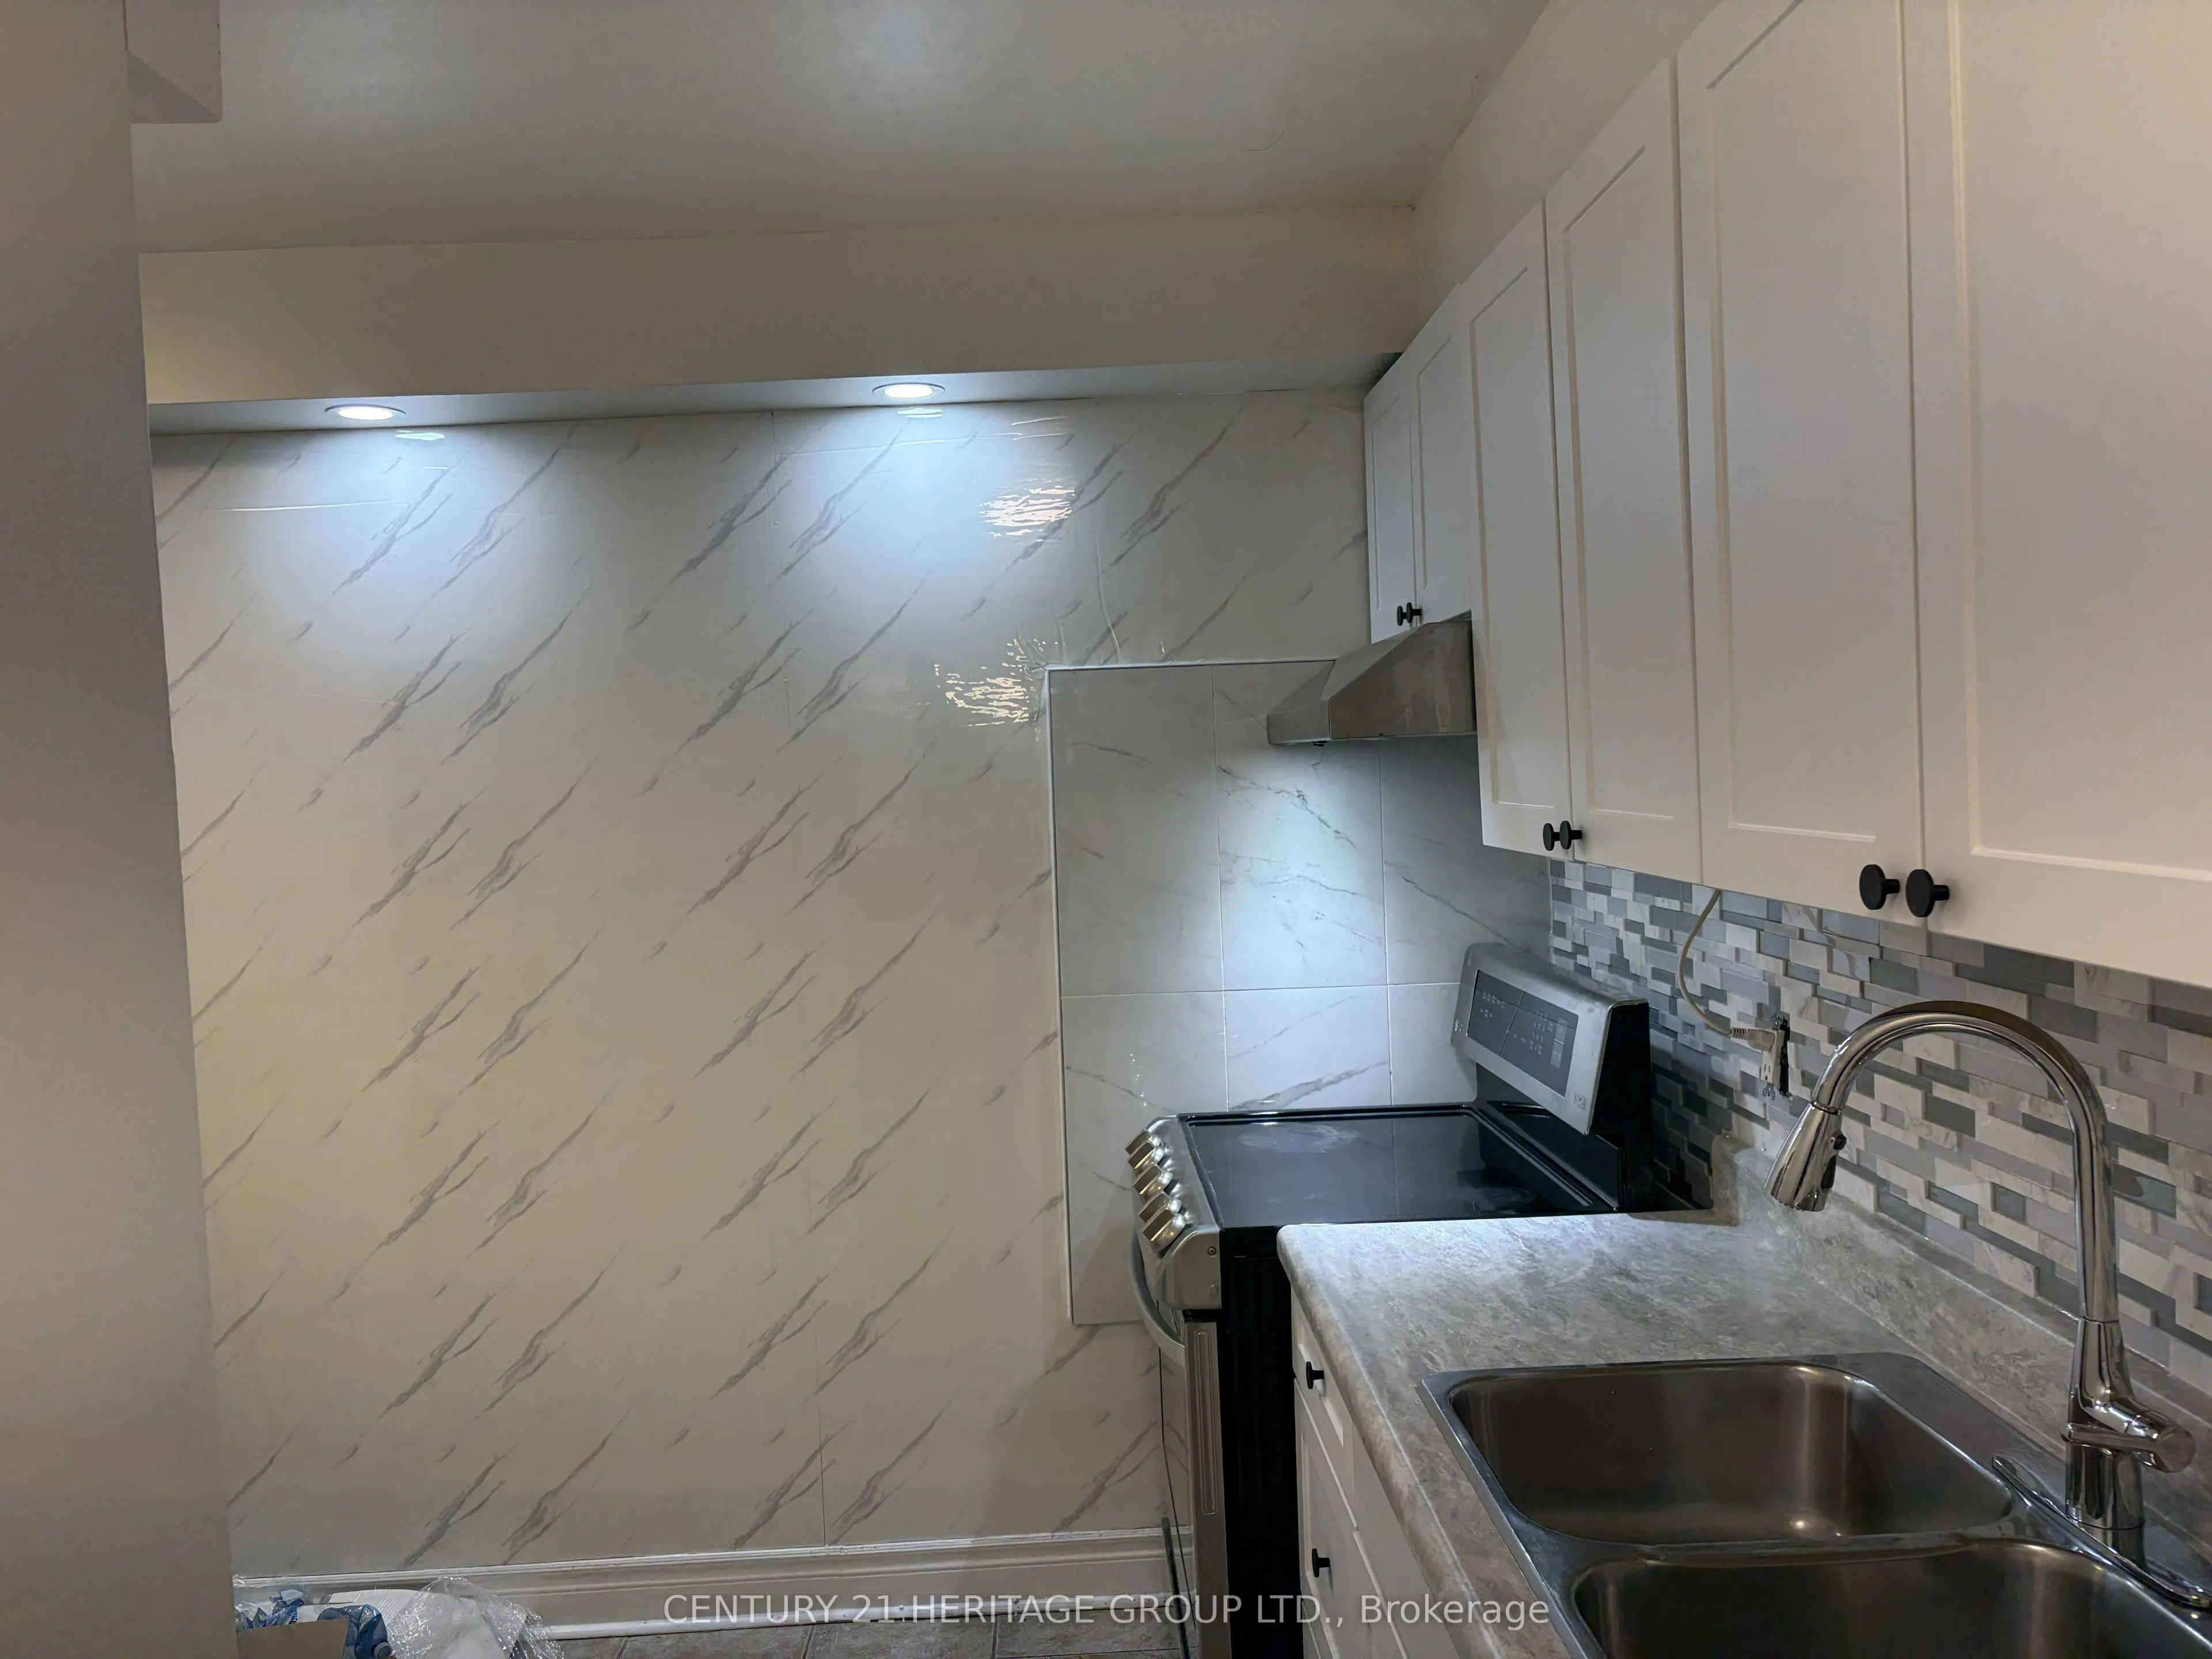
Kitchen
Ceramic Floor, Stainless Steel Appl, Breakfast Area