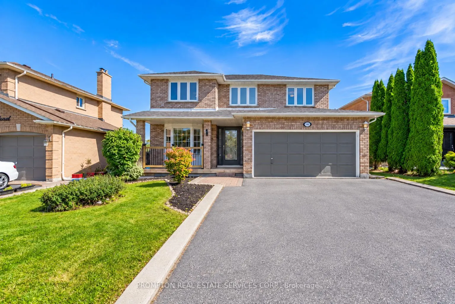
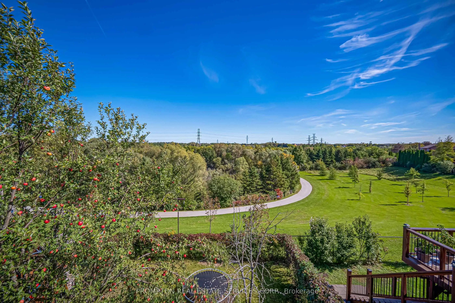
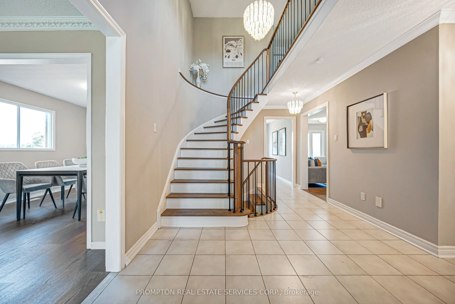
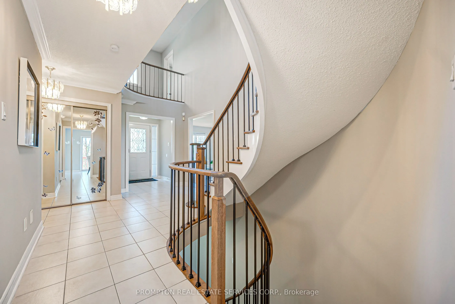
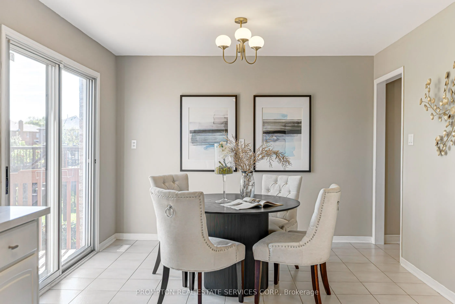
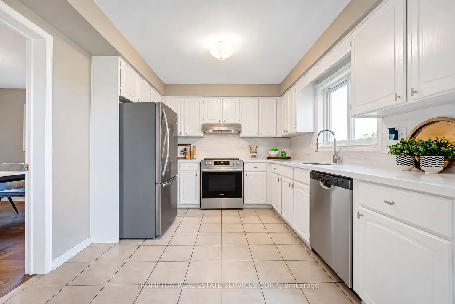
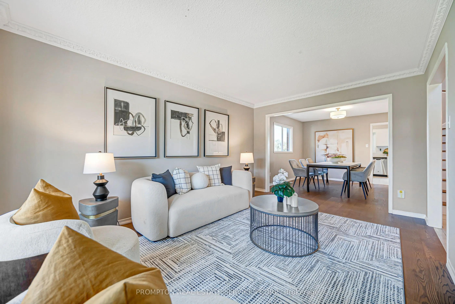
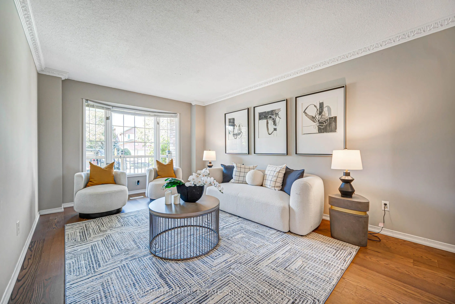
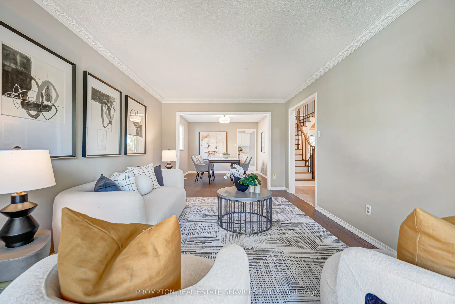
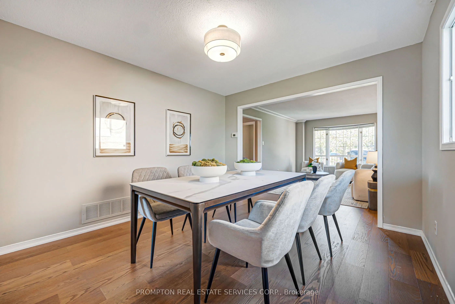
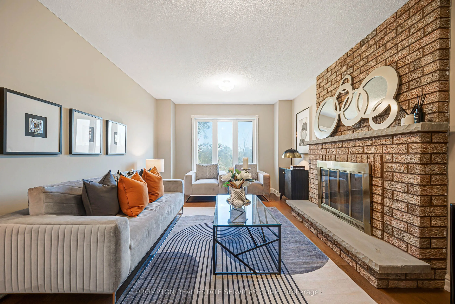
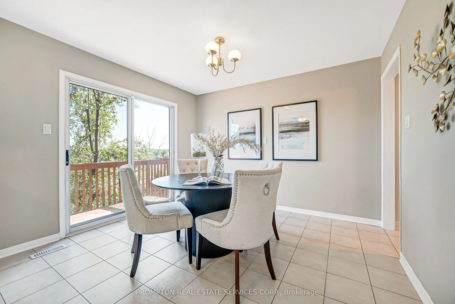
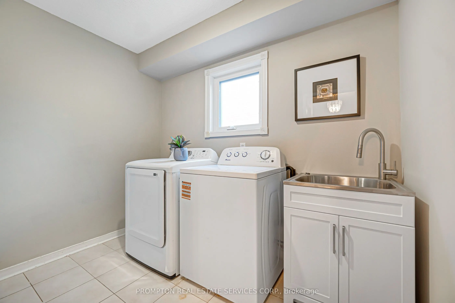
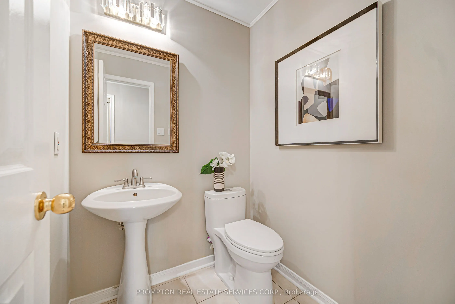
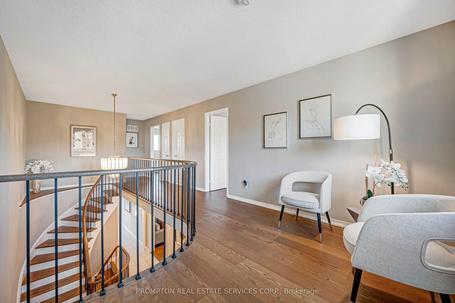
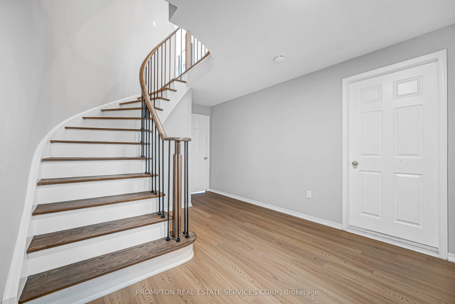
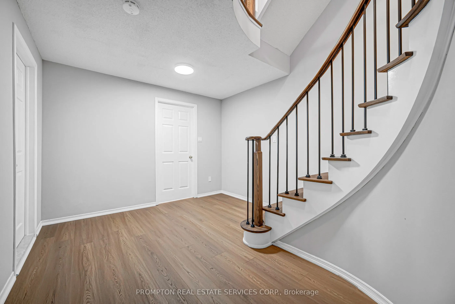
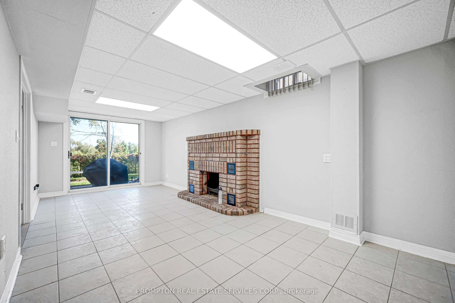
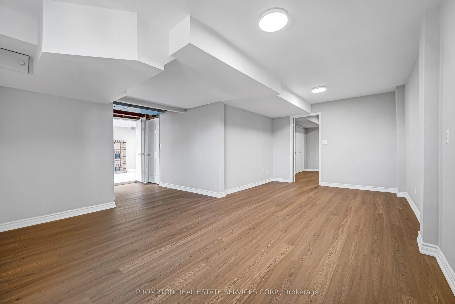
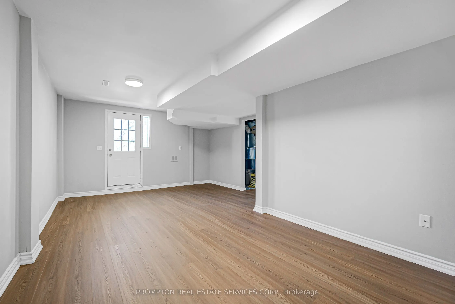
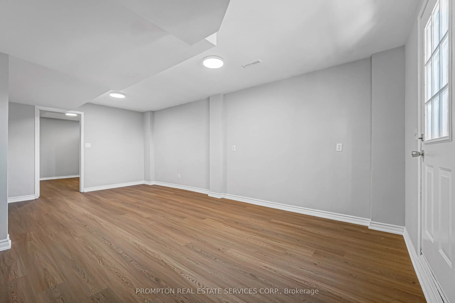
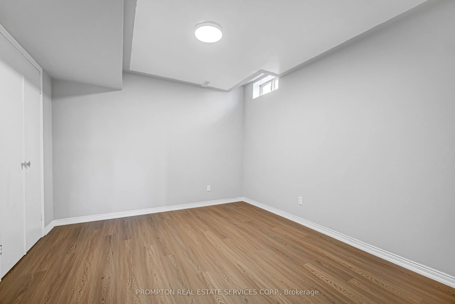
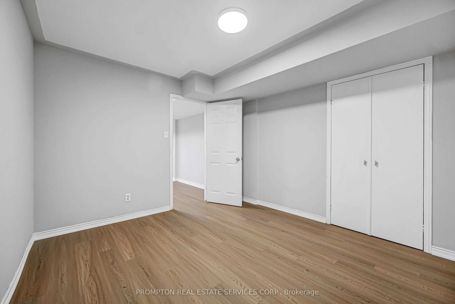
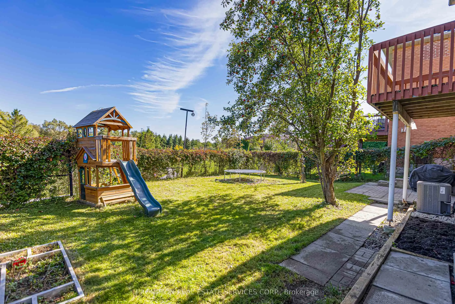
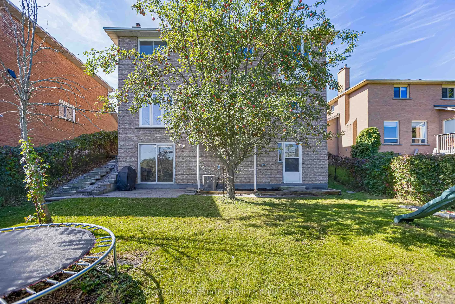
Rare Opportunity! Premium Ravine Lot On A Quiet, Family-Friendly Street, Backing Onto Green Space, Trails And Park. Enjoy Breathtaking Views And Total Privacy From The Back, With Nature Right At Your Doorstep. Lovingly And Meticulously Maintained Home, Offering Great Pride Of Ownership. New Roof (20...26) For Added Peace Of Mind. Convenient Direct Entry From Garage. Bright Finished Walkout Basement Opening To The Ravine Setting, Perfect For Extended Family, Entertaining Or Relaxing. Close To Schools, Parks And Everyday Amenities. A Must See!
Full Property Details
Interior
Bedrooms
4
Bedrooms Plus
1
Total Bedrooms
5
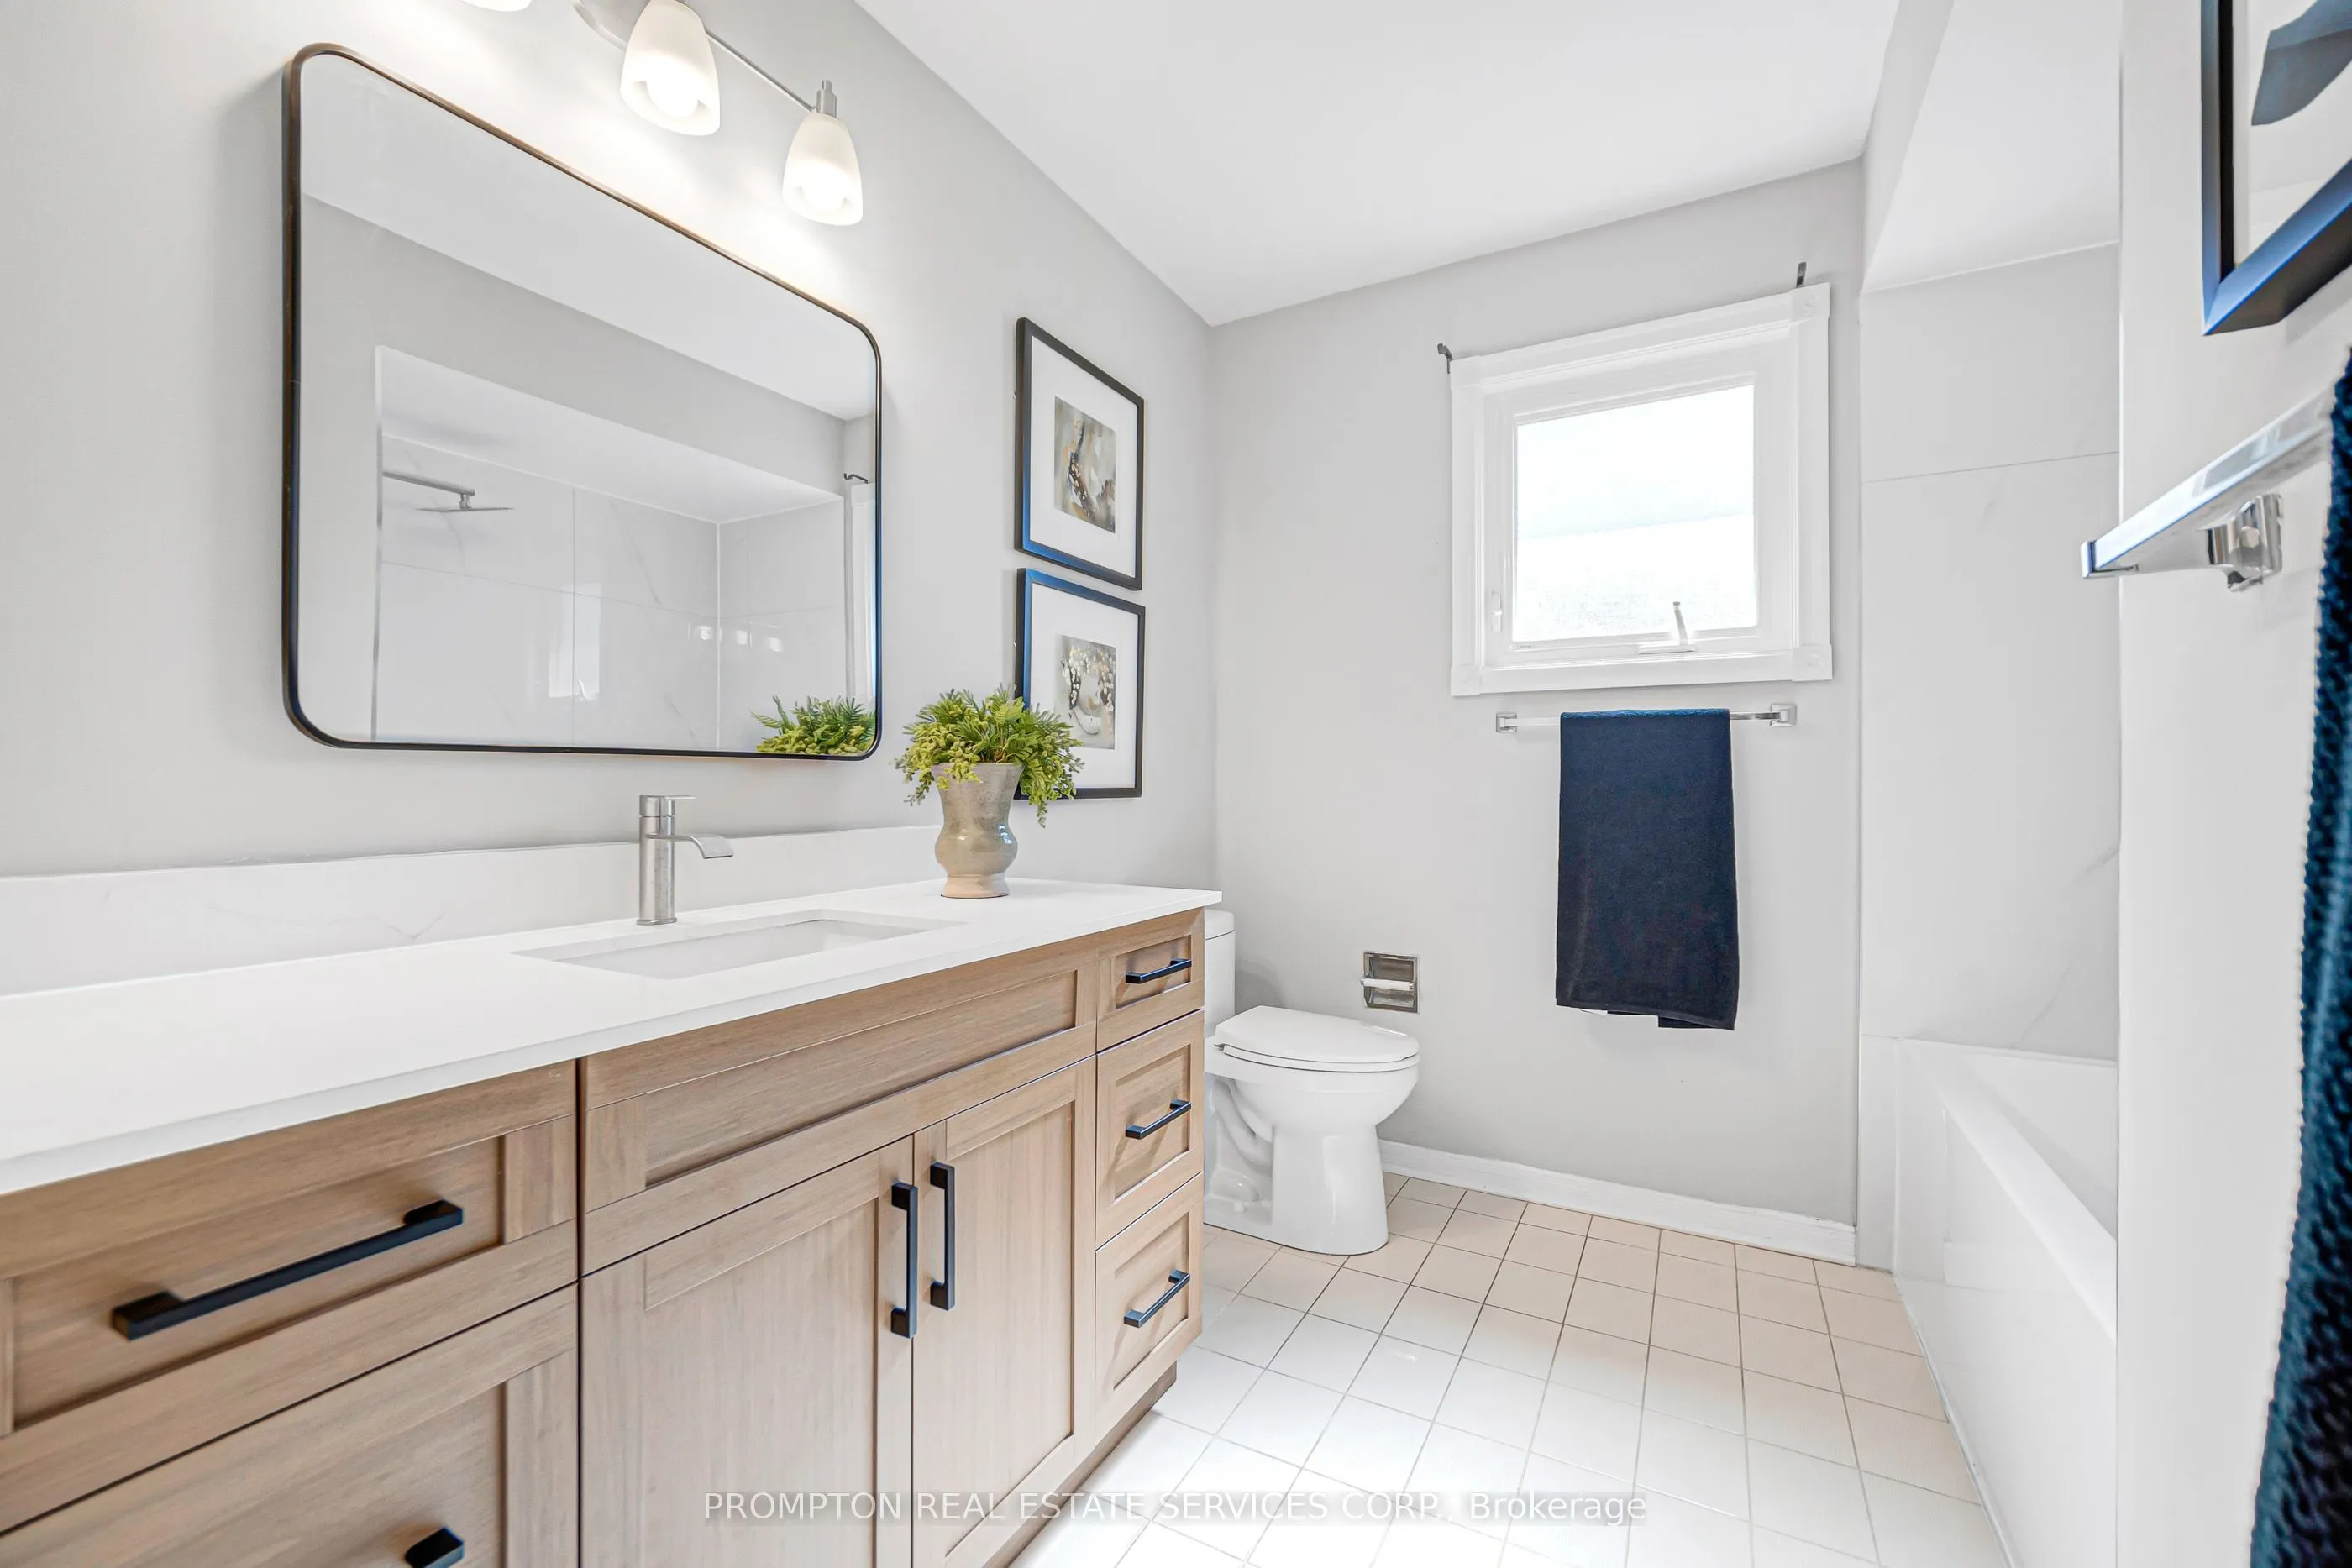
Washrooms
4
Square Footage
2500-3000 sqft
Basement
Separate Entrance,Finished,Walk-Out
Heating Source
Gas
Heating Fuel
Forced Air
Air Conditioning
Central Air
Family Room
Yes
Kitchens
2
Total Kitchens
2
Fireplace Features
Yes
Bedrooms
4
Bedrooms Plus
1
Total Bedrooms
5
Washrooms
4
Square Footage
2500-3000 sqft
Basement
Separate Entrance,Finished,Walk-Out
Heating Source
Gas
Heating Fuel
Forced Air
Air Conditioning
Central Air
Family Room
Yes
Kitchens
2
Total Kitchens
2
Fireplace Features
Yes
Exterior
Depth
111.54
Front
49.38
Driveway
Private
Lot Size
49 x 111.54 ft
Pool
None
Parking Spaces
3
Total Parking Spaces
5.00
Parking Description
Attached
Garage Spaces
2
Depth
111.54
Front
49.38
Driveway
Private
Lot Size
49 x 111.54 ft
Pool
None
Parking Spaces
3
Total Parking Spaces
5.00
Parking Description
Attached
Garage Spaces
2
Building Description
Style
2-Storey
Home Type
House
Subtype
Detached
Year Built
16-30
Property Orientation
East
Exterior Finish
Brick
Sewers
Sewers
Water Supply
Municipal
Possession Date
No Data
Style
2-Storey
Home Type
House
Subtype
Detached
Year Built
16-30
Property Orientation
East
Exterior Finish
Brick
Sewers
Sewers
Water Supply
Municipal
Possession Date
No Data
Community
Community
Armitage
Community
Armitage
Taxes & Fees
Taxes
$6,803 /yr
Tax Year
2025
Occupancy
Vacant
Taxes
$6,803 /yr
Tax Year
2025
Occupancy
Vacant
Room Types
Bedroom
Broadloom, Closet
Dimensions 10.01 x 10.01 feet
100.2 sqft
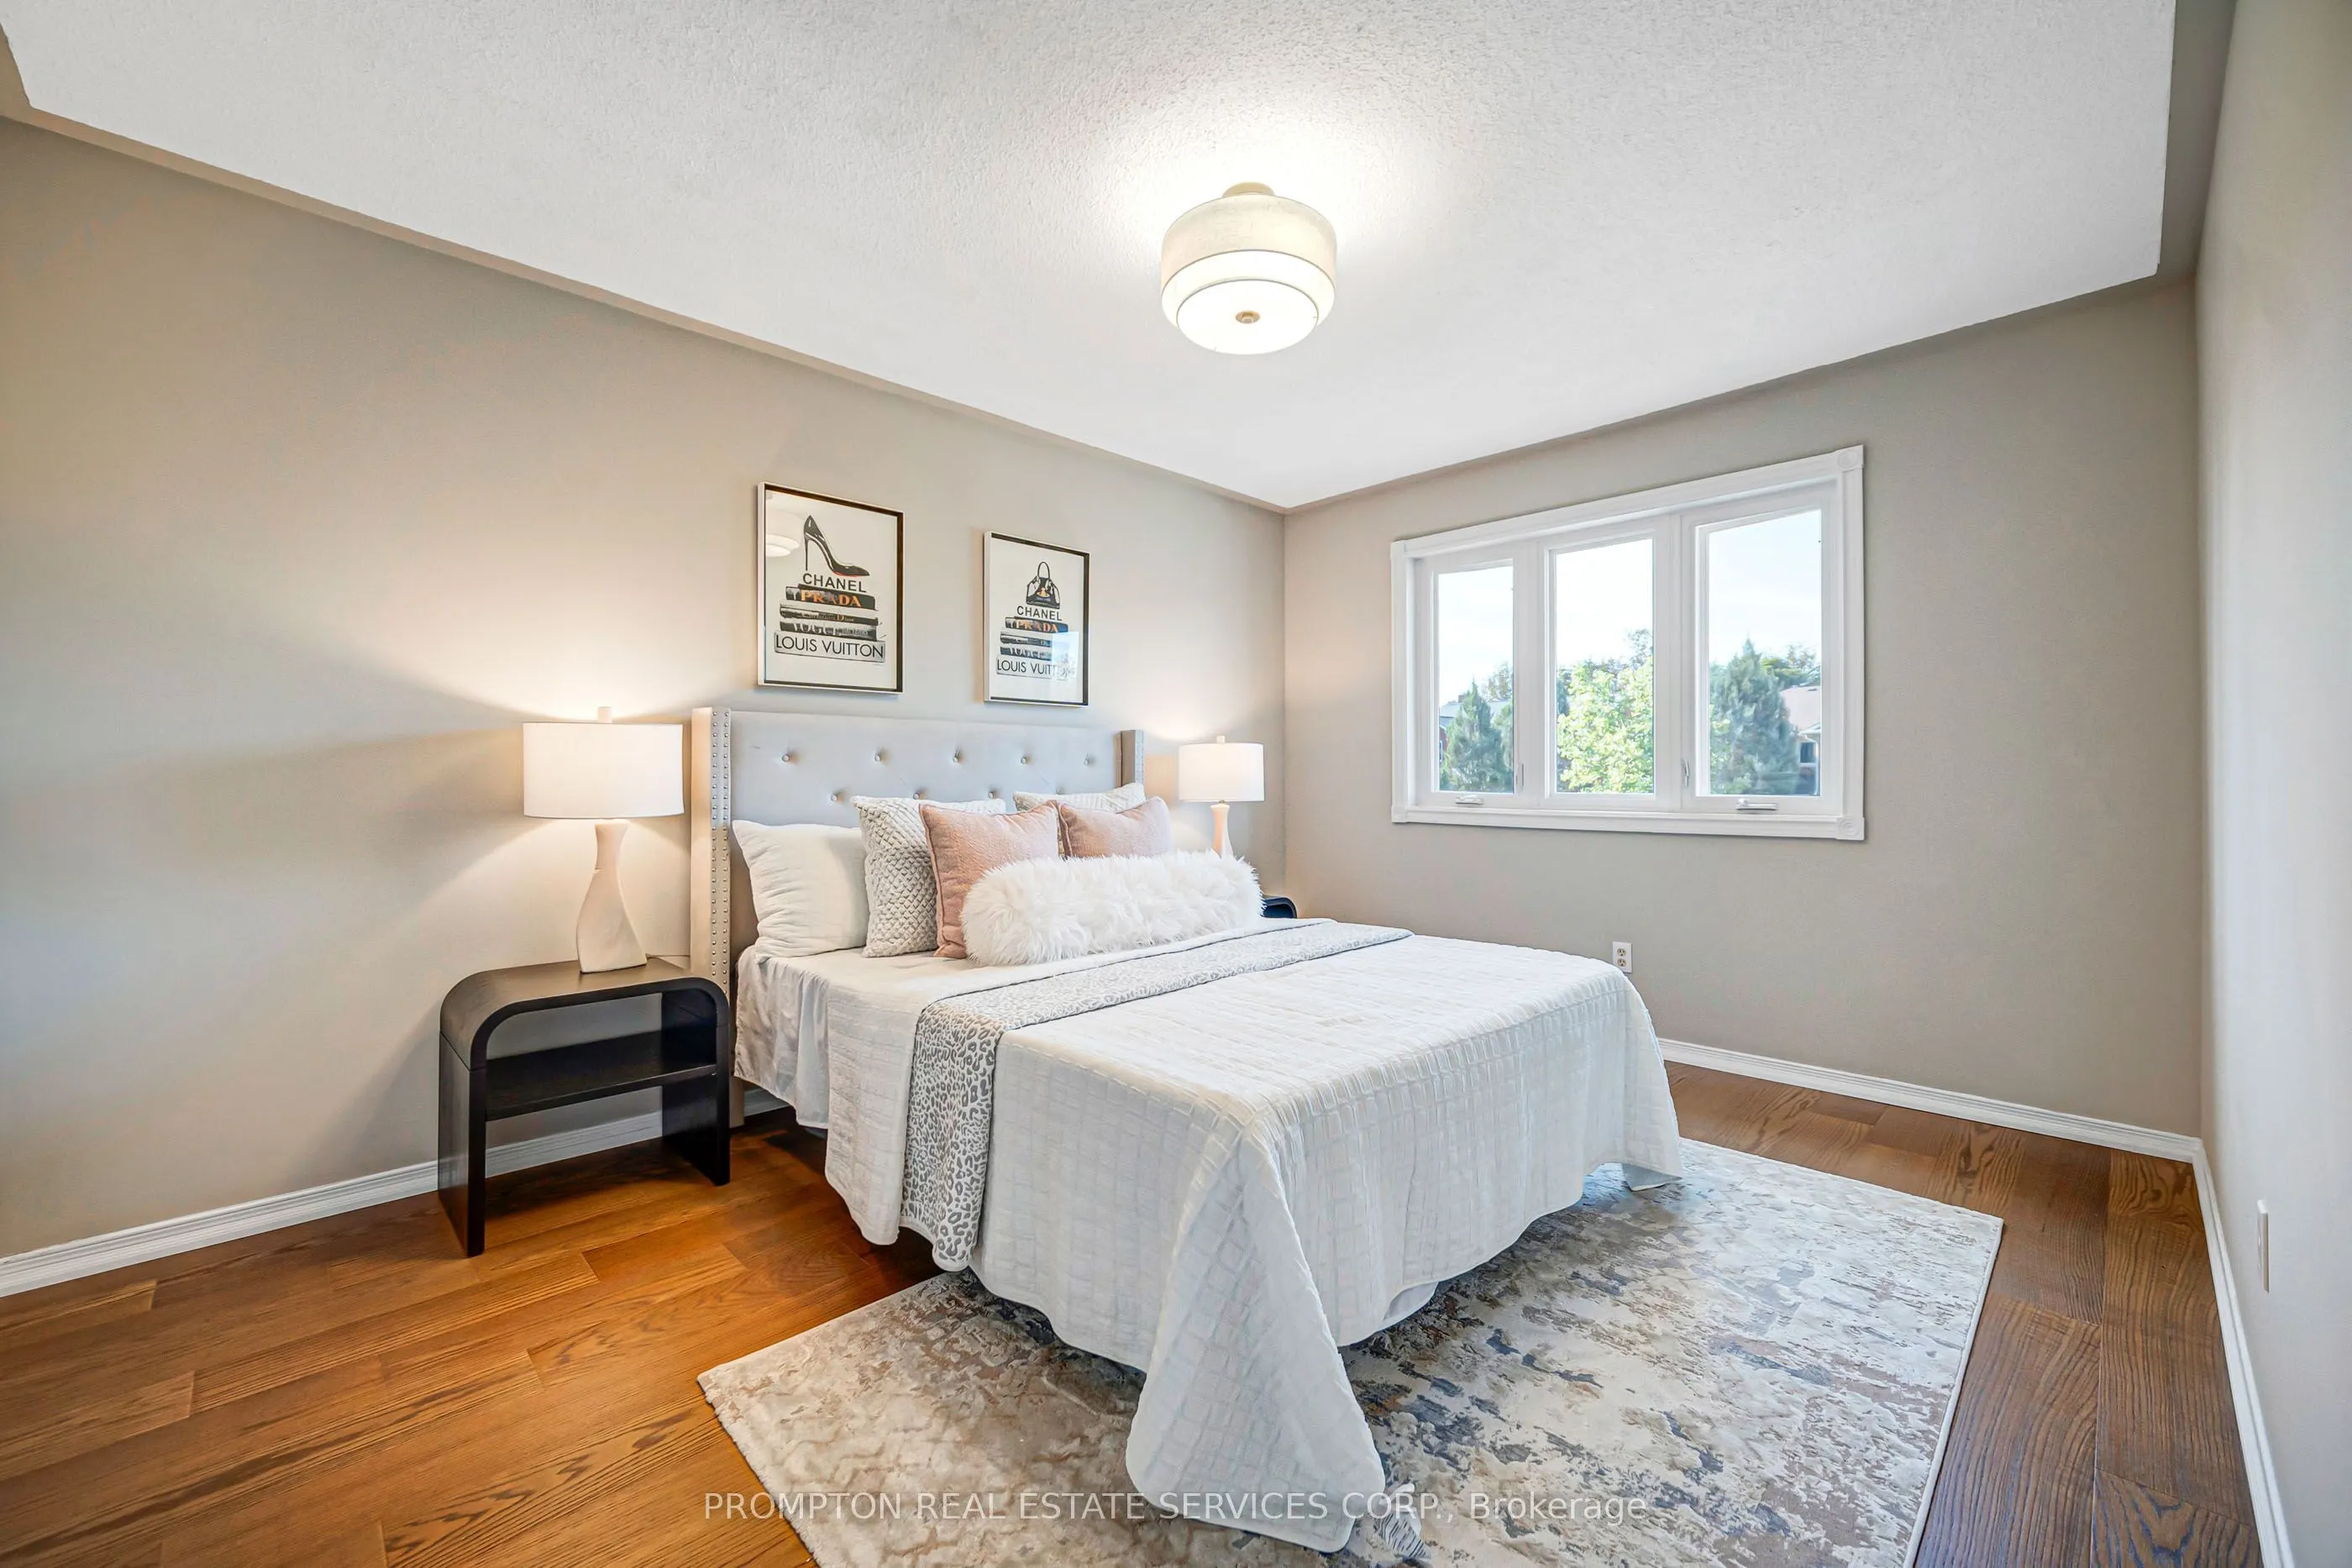
Bedroom 2
Parquet, Closet, Window
Dimensions 13.91 x 10.6 feet
147.45 sqft
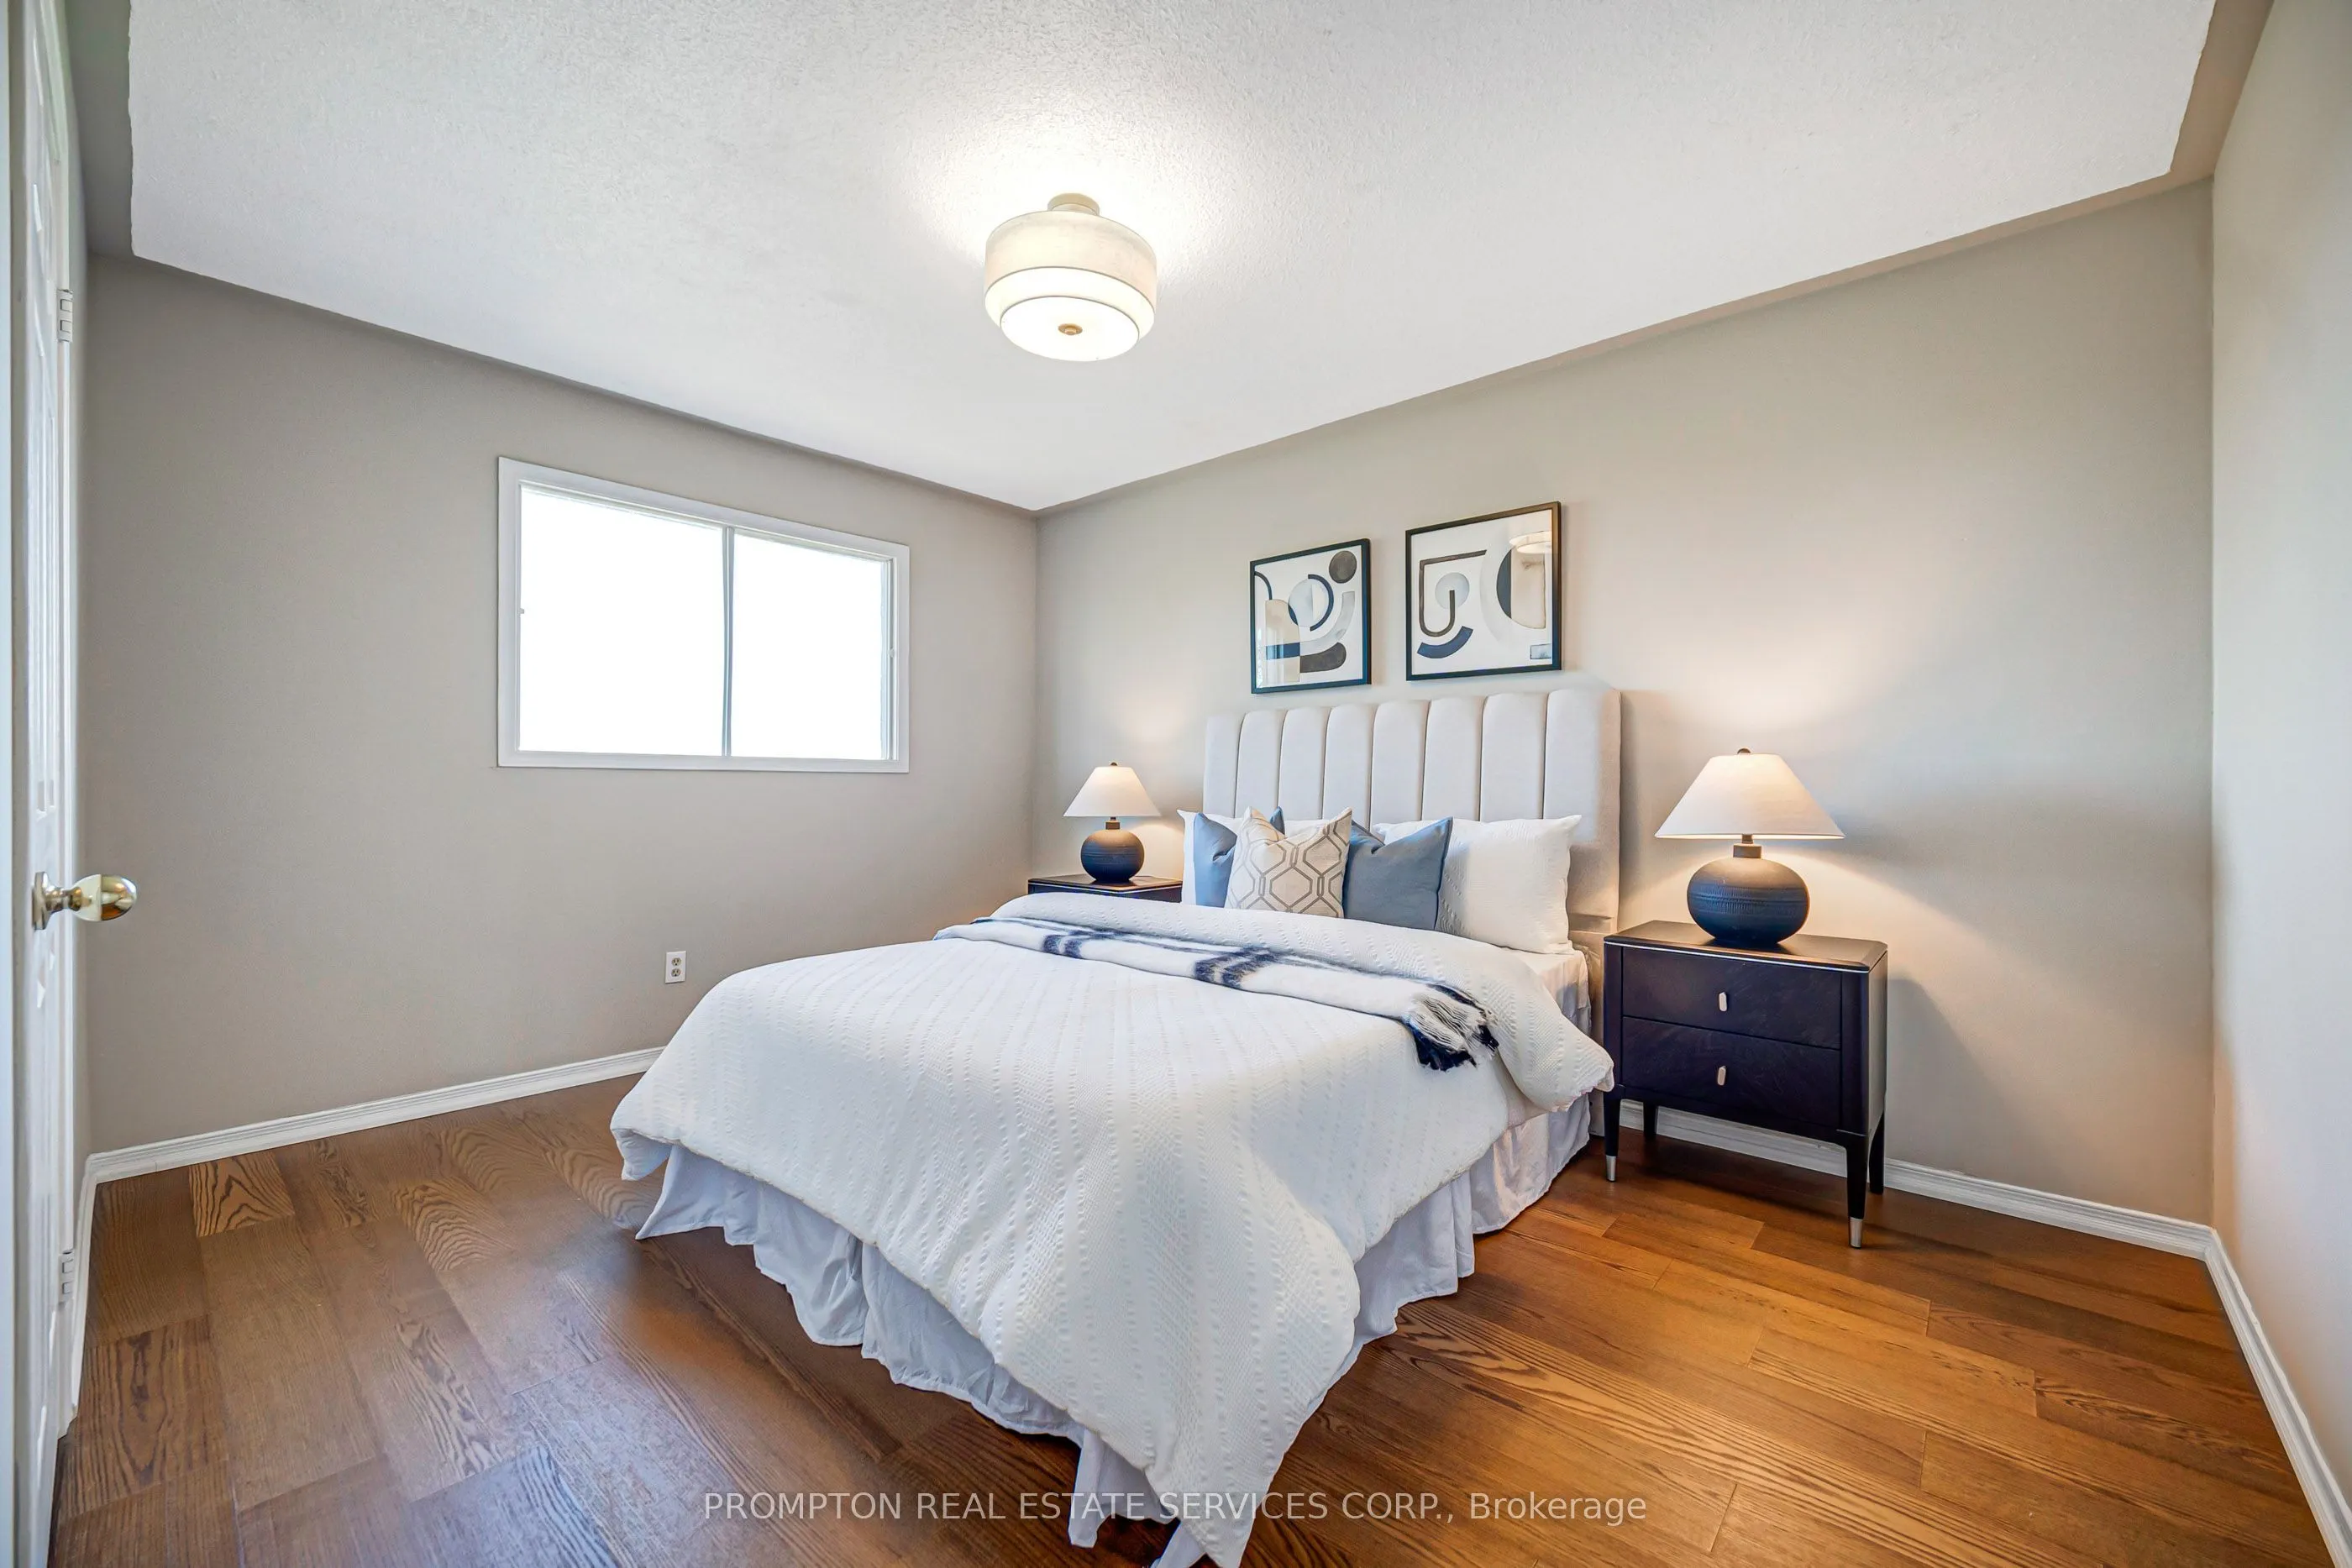
Bedroom 3
Parquet, Closet, Window
Dimensions 13.22 x 10.33 feet
136.56 sqft
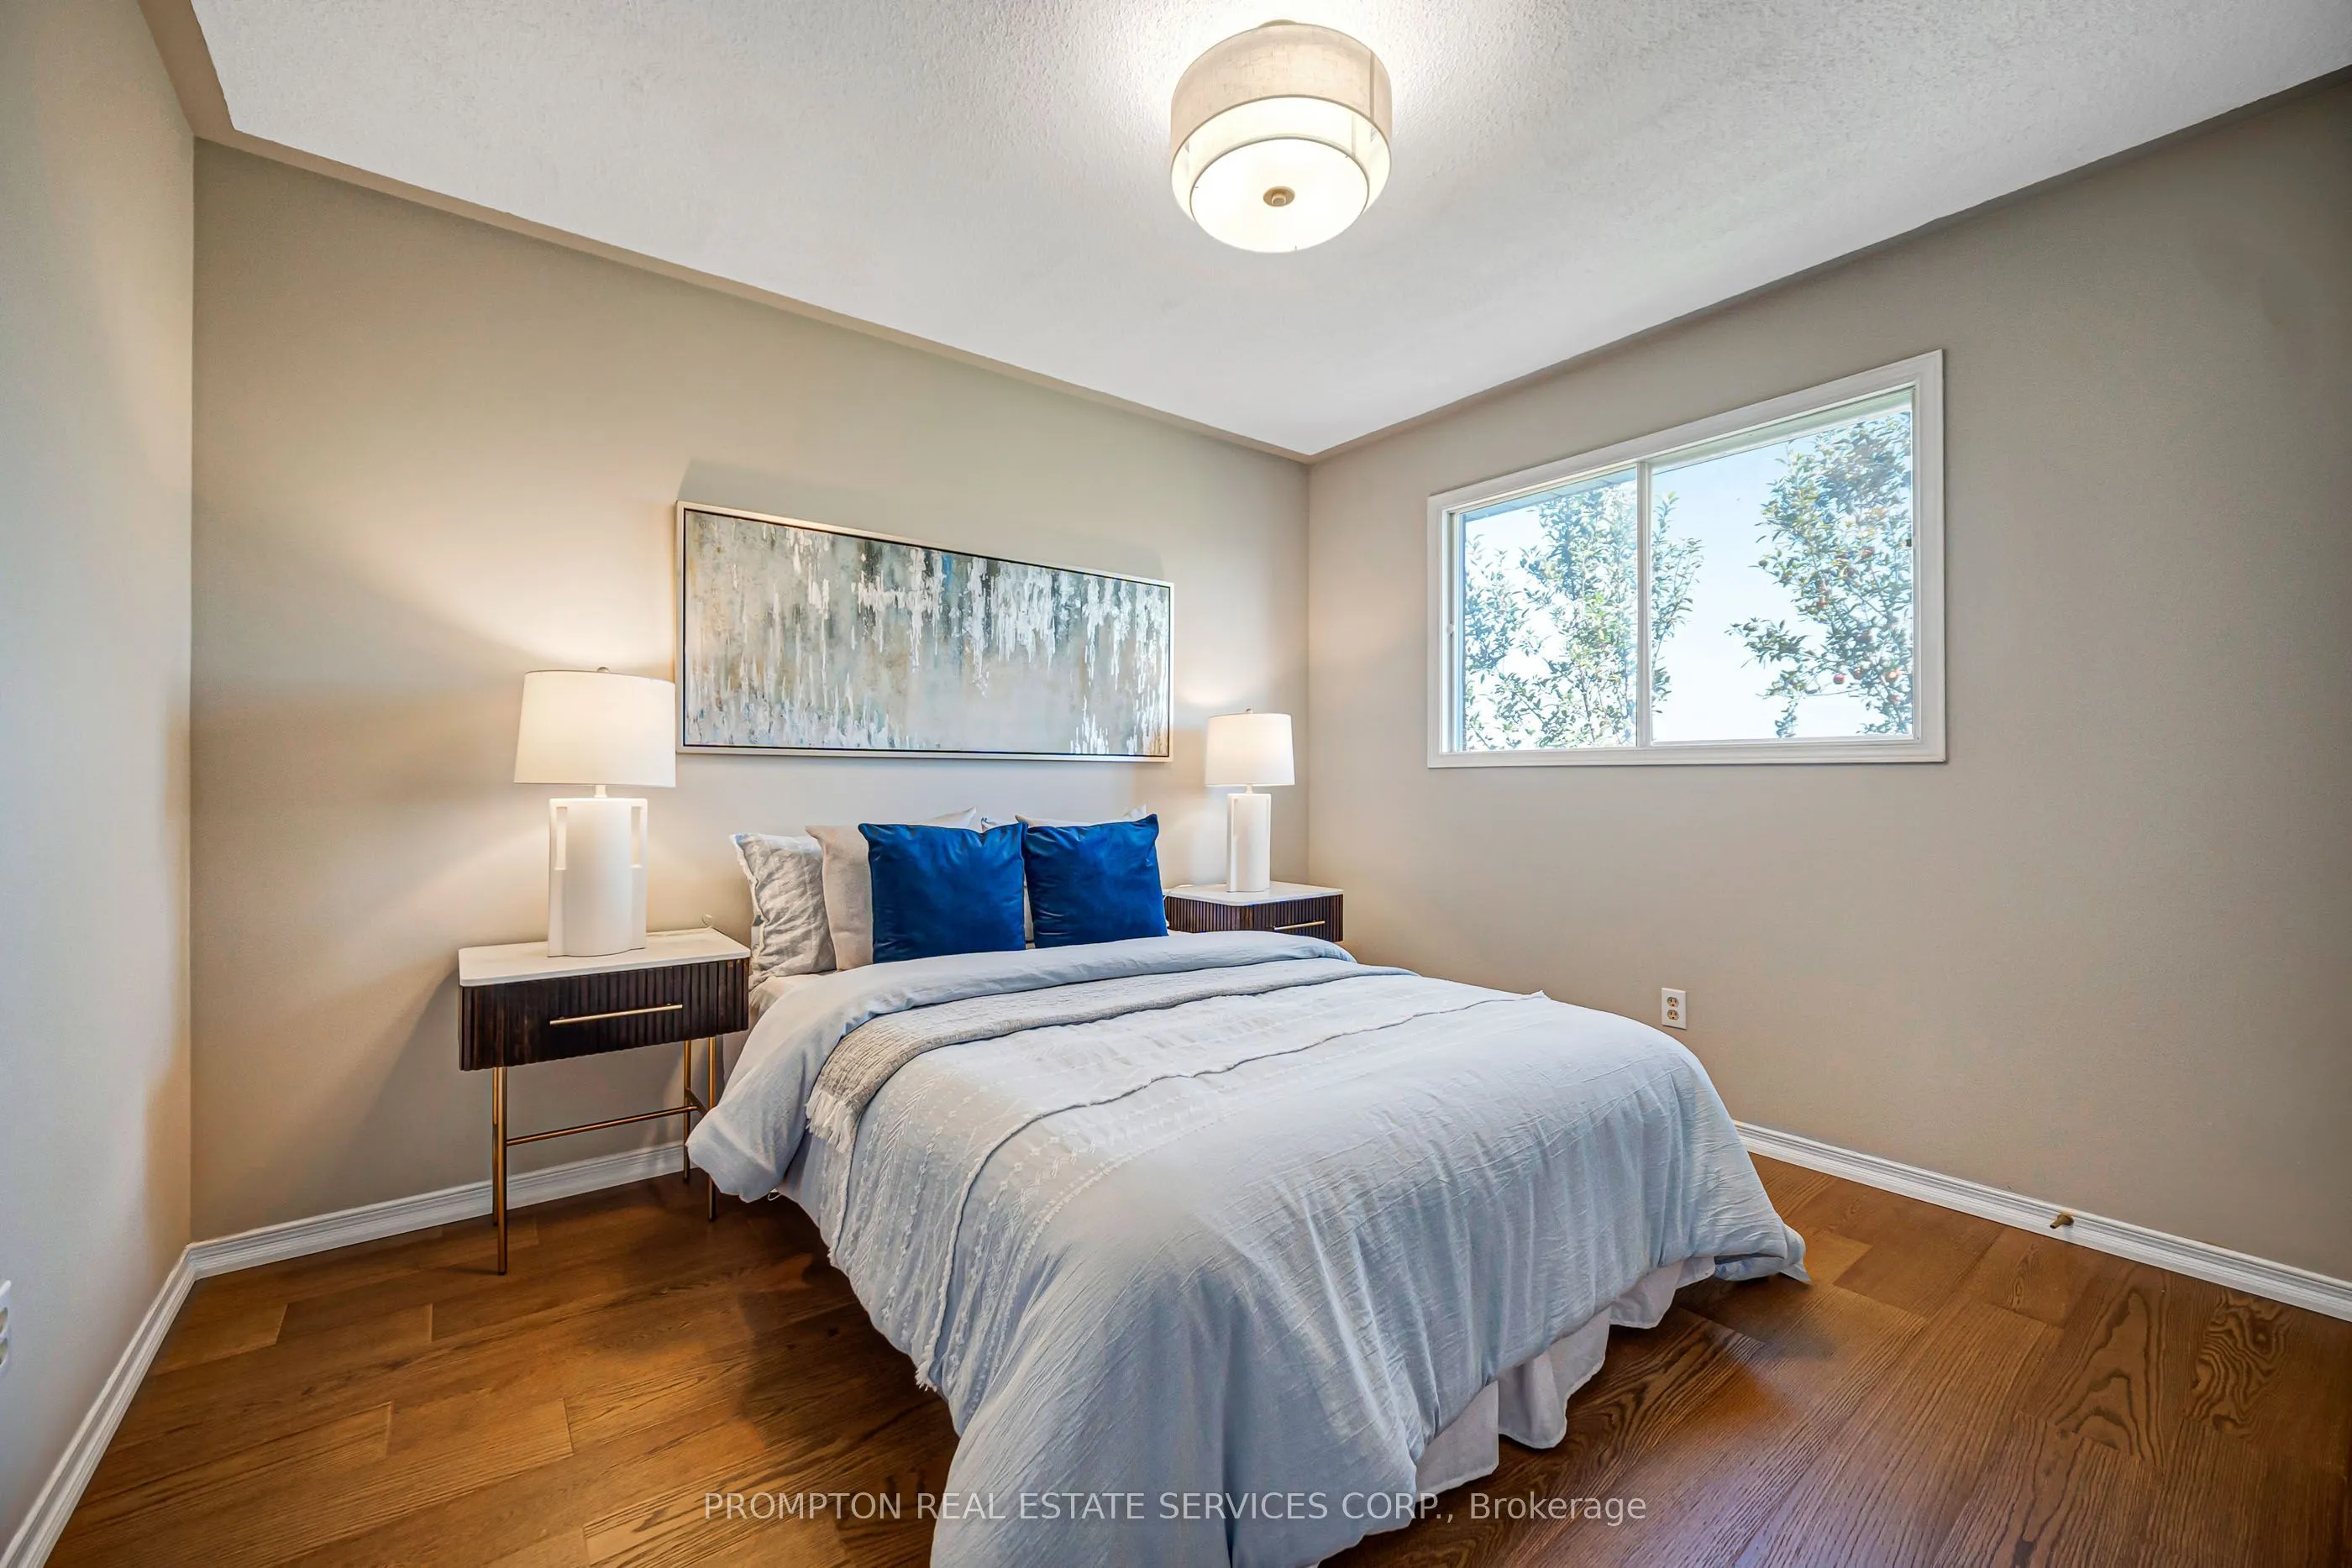
Bedroom 4
Parquet, Closet, Window
Dimensions 11.09 x 9.38 feet
104.02 sqft
Breakfast
Ceramic Floor, W/O To Deck, Overlook Greenbelt
Dimensions 10.07 x 11.48 feet
115.6 sqft
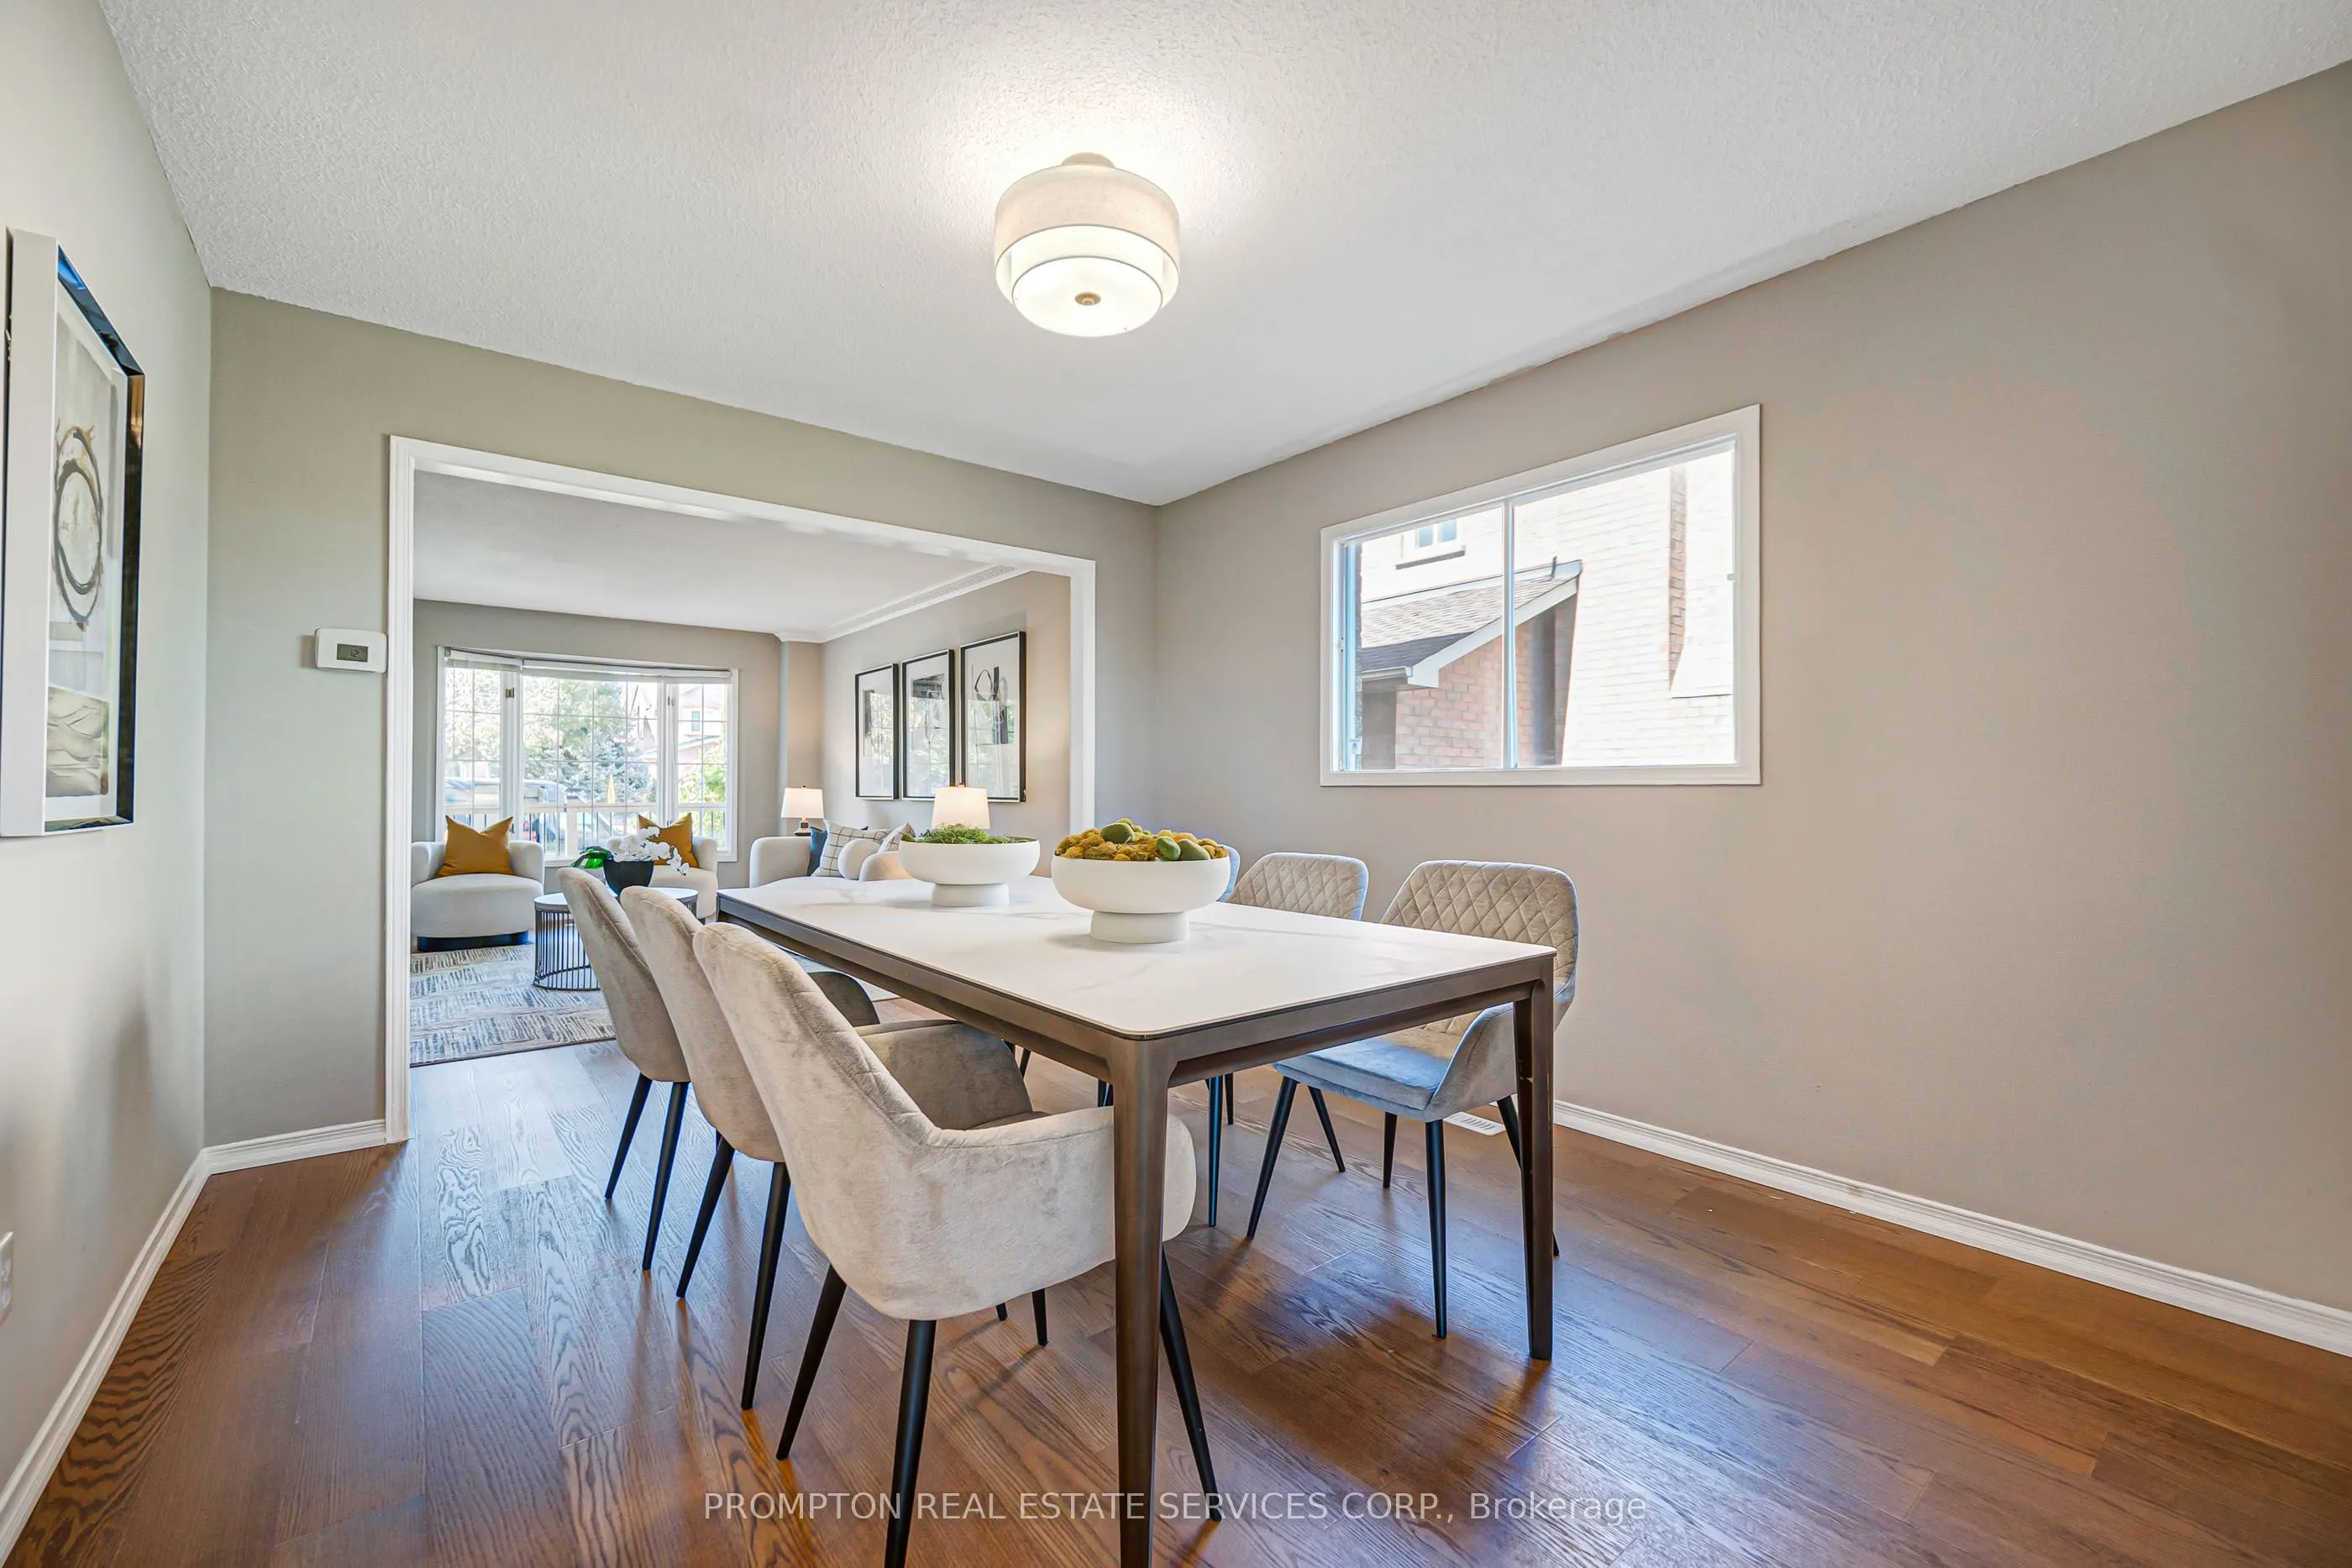
Dining Room
Parquet, Combined w/Living, French Doors
Dimensions 12.01 x 11.02 feet
132.35 sqft
Family Room
Hardwood Floor, Fireplace, Overlook Greenbelt
Dimensions 17.68 x 11.19 feet
197.84 sqft
Kitchen
Ceramic Floor, Family Size Kitchen, Overlook Greenbelt
Dimensions 11.52 x 10.01 feet
115.32 sqft
Living Room
Parquet, Crown Moulding, Combined w/Dining
Dimensions 17.29 x 11.02 feet
190.54 sqft
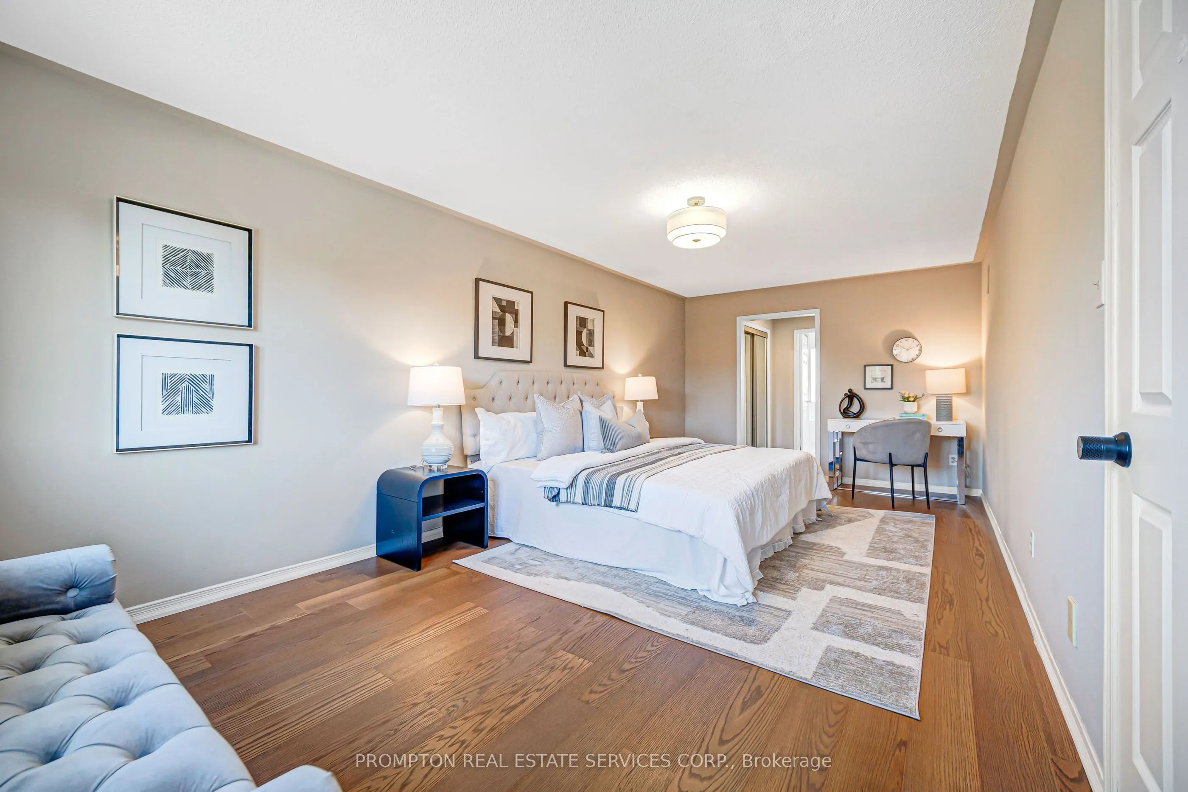
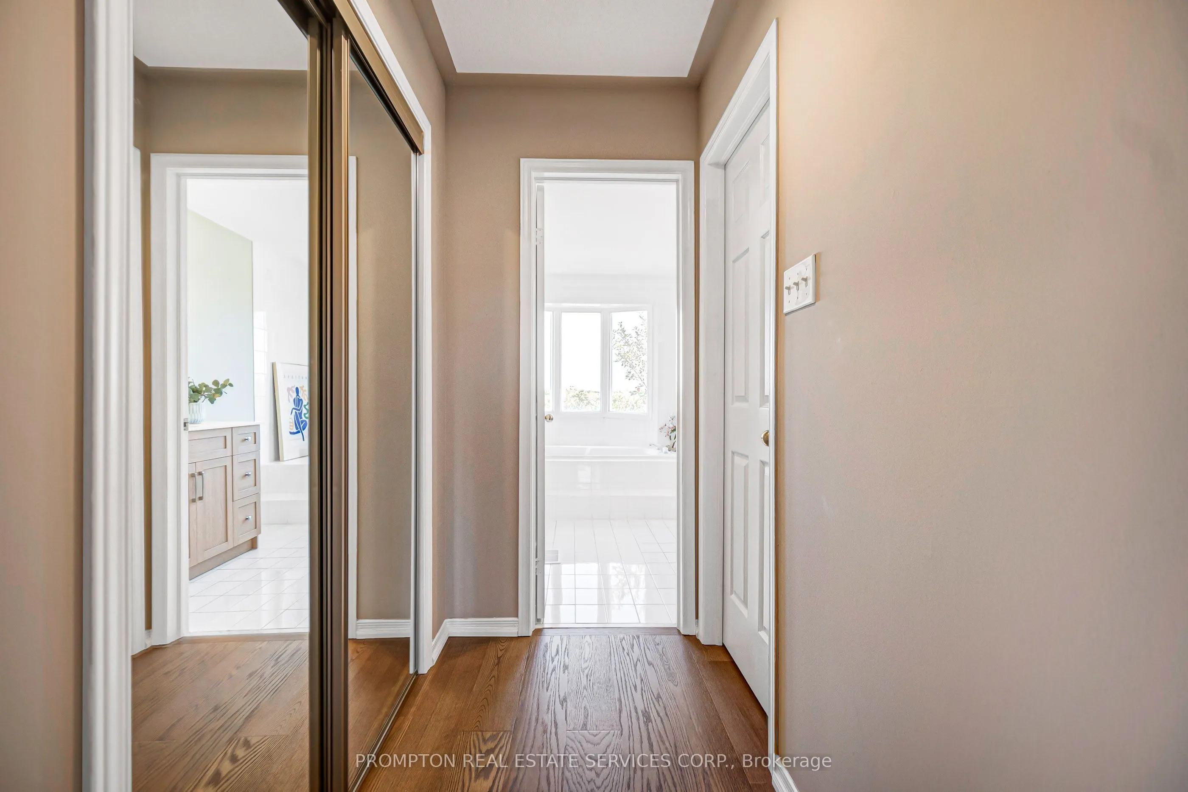
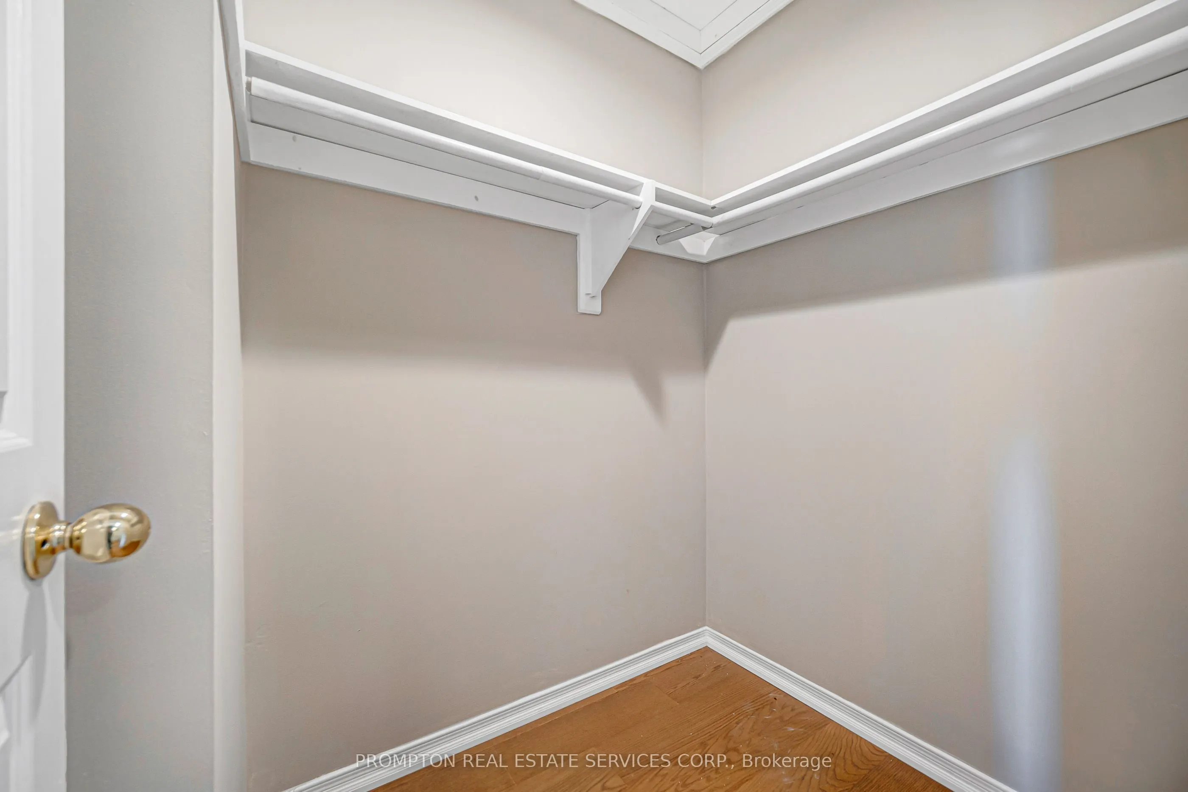
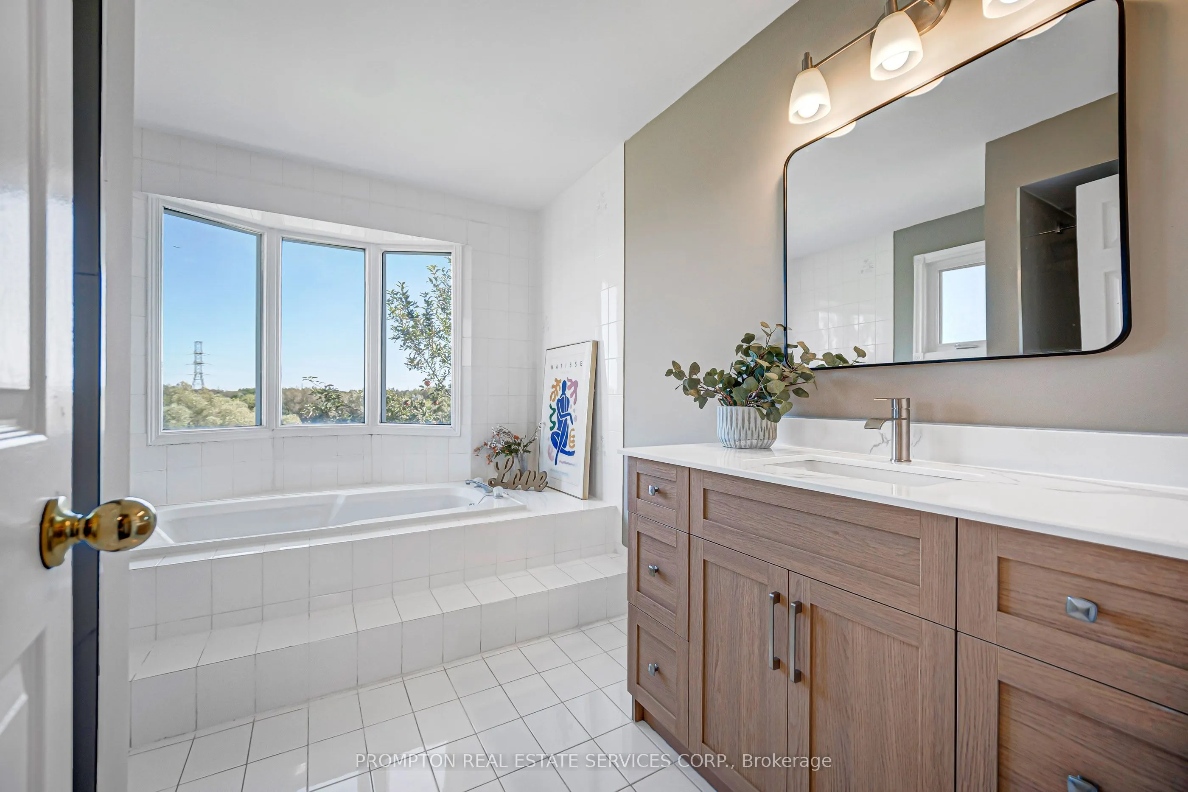
Primary Bedroom
Parquet, 4 Pc Ensuite, His and Hers Closets
Dimensions 21.88 x 10.89 feet
238.27 sqft
Recreation
Fireplace, W/O To Patio, Overlook Greenbelt
Dimensions 20.73 x 10.79 feet
223.68 sqft
Similar Properties(No results)
Mortgage Calculator
Calculate your estimated monthly mortgage payment
Price
$1,290,000
$
%
%
Total cost of mortgage
$0
Monthly payment
By clicking Save, we will calculate your estimated mortgage for all properties using the saved values (down payment percentage, interest rate, and amortization).
The accuracy and applicability of this calculator are not guaranteed.