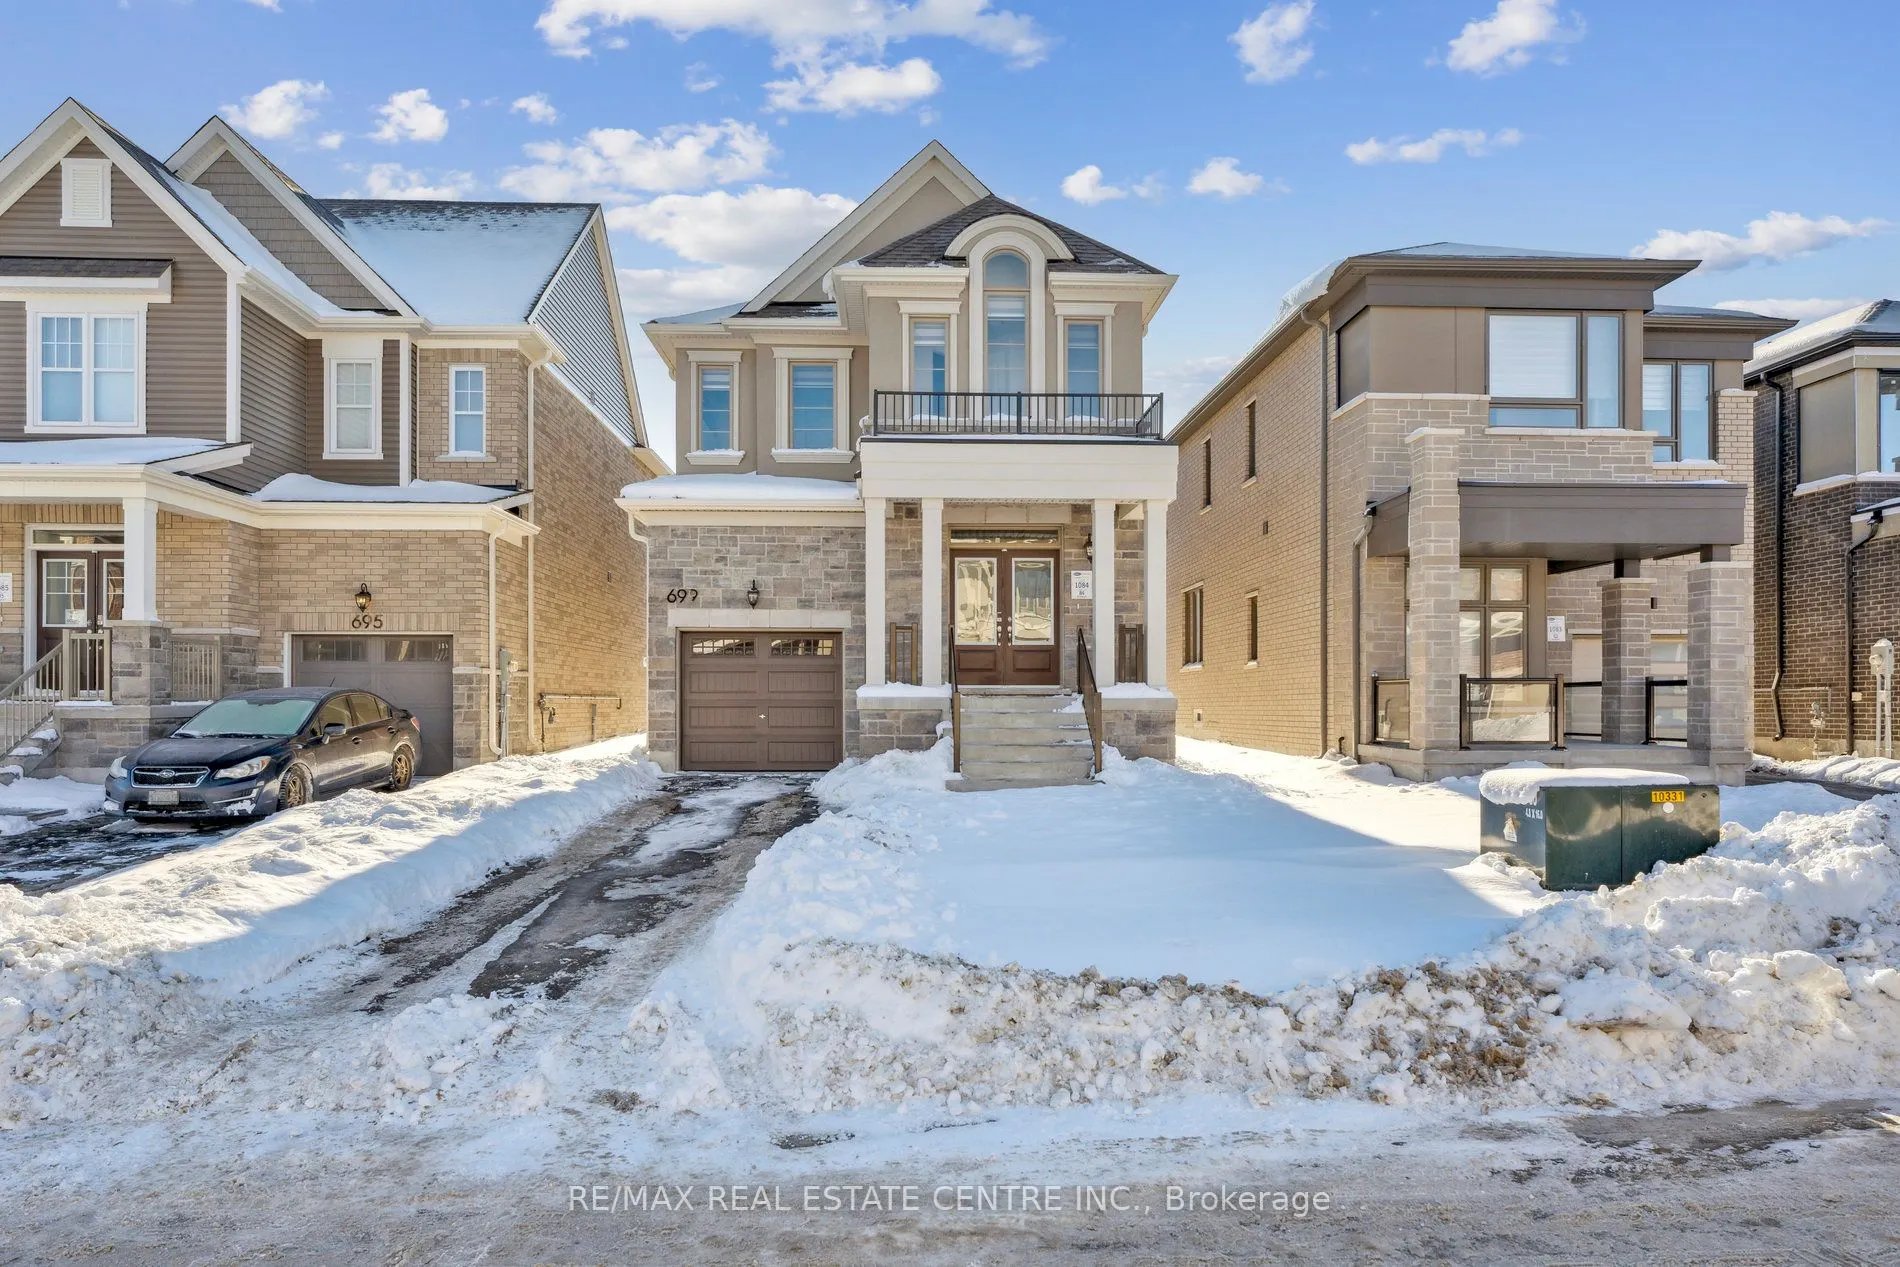
Discover this exquisite 4-bedroom, 2.5-bathroom detached home in the sought-after community of Innisfil, just a short stroll from Lake Simcoe! Featuring a stylish stucco and Stone elevation, this 1850 sq. ft. home offers hardwood floors and 9 feet ceilings throughout both the main and second floors,... adding warmth and elegance. The functional layout includes a convenient second-floor laundry and a luxurious primary bedroom with a spacious walk-in closet and a private 3-piece ensuite. Perfect for families, this home boasts generously sized bedrooms and bright, open living spaces. Located close to parks, schools, and amenities, this home combines modern comfort with a prime location. Don't miss out your dream home awaits!
Full Property Details
Interior
Bedrooms
4
Total Bedrooms
4
Washrooms
3
Square Footage
1500-2000 sqft
Basement
Crawl Space,Unfinished
Heating Source
Gas
Heating Fuel
Forced Air
Air Conditioning
None
Family Room
Yes
Kitchens
1
Total Kitchens
1
Fireplace Features
Yes
Bedrooms
4
Total Bedrooms
4
Washrooms
3
Square Footage
1500-2000 sqft
Basement
Crawl Space,Unfinished
Heating Source
Gas
Heating Fuel
Forced Air
Air Conditioning
None
Family Room
Yes
Kitchens
1
Total Kitchens
1
Fireplace Features
Yes
Exterior
Depth
105.0
Front
32.0
Acreage
< .50
Driveway
Private
Lot Size
32 x 105.0 ft
Pool
None
Parking Spaces
2
Total Parking Spaces
3.00
Parking Description
Built-In
Garage Spaces
1
Depth
105.0
Front
32.0
Acreage
< .50
Driveway
Private
Lot Size
32 x 105.0 ft
Pool
None
Parking Spaces
2
Total Parking Spaces
3.00
Parking Description
Built-In
Garage Spaces
1
Building Description
Style
2-Storey
Home Type
House
Subtype
Detached
Year Built
0-5
Property Orientation
South
Exterior Finish
Brick,Stucco (Plaster)
Sewers
Sewers
Water Supply
Municipal
Possession Date
11/1/2026
Style
2-Storey
Home Type
House
Subtype
Detached
Year Built
0-5
Property Orientation
South
Exterior Finish
Brick,Stucco (Plaster)
Sewers
Sewers
Water Supply
Municipal
Possession Date
11/1/2026
Community
Community
Rural Innisfil
Community
Rural Innisfil
Taxes & Fees
Occupancy
Owner
Central Air Conditioning
Included
Occupancy
Owner
Central Air Conditioning
Included
Room Types
Bedroom 2
Hardwood Floor, Closet, Window
Dimensions 8.99 x 10.17 feet
91.43 sqft
Bedroom 3
Hardwood Floor, Closet, Window
Dimensions 8.99 x 10.01 feet
89.99 sqft
Bedroom 4
Hardwood Floor, Closet, Window
Dimensions 8.99 x 10.5 feet
94.4 sqft
Breakfast
Ceramic Floor, Combined w/Kitchen
Dimensions 10.01 x 13.85 feet
138.64 sqft
Great Room
Hardwood Floor, Separate Room, Window
Dimensions 12.01 x 16.24 feet
195.04 sqft
Kitchen
Ceramic Floor, Centre Island, Stainless Steel Appl