Sign In or Create a Free Account to see full details of this property
Key Facts
Key facts for 204 Cox Mill Road
Property Type
House, Bungalow
Parking
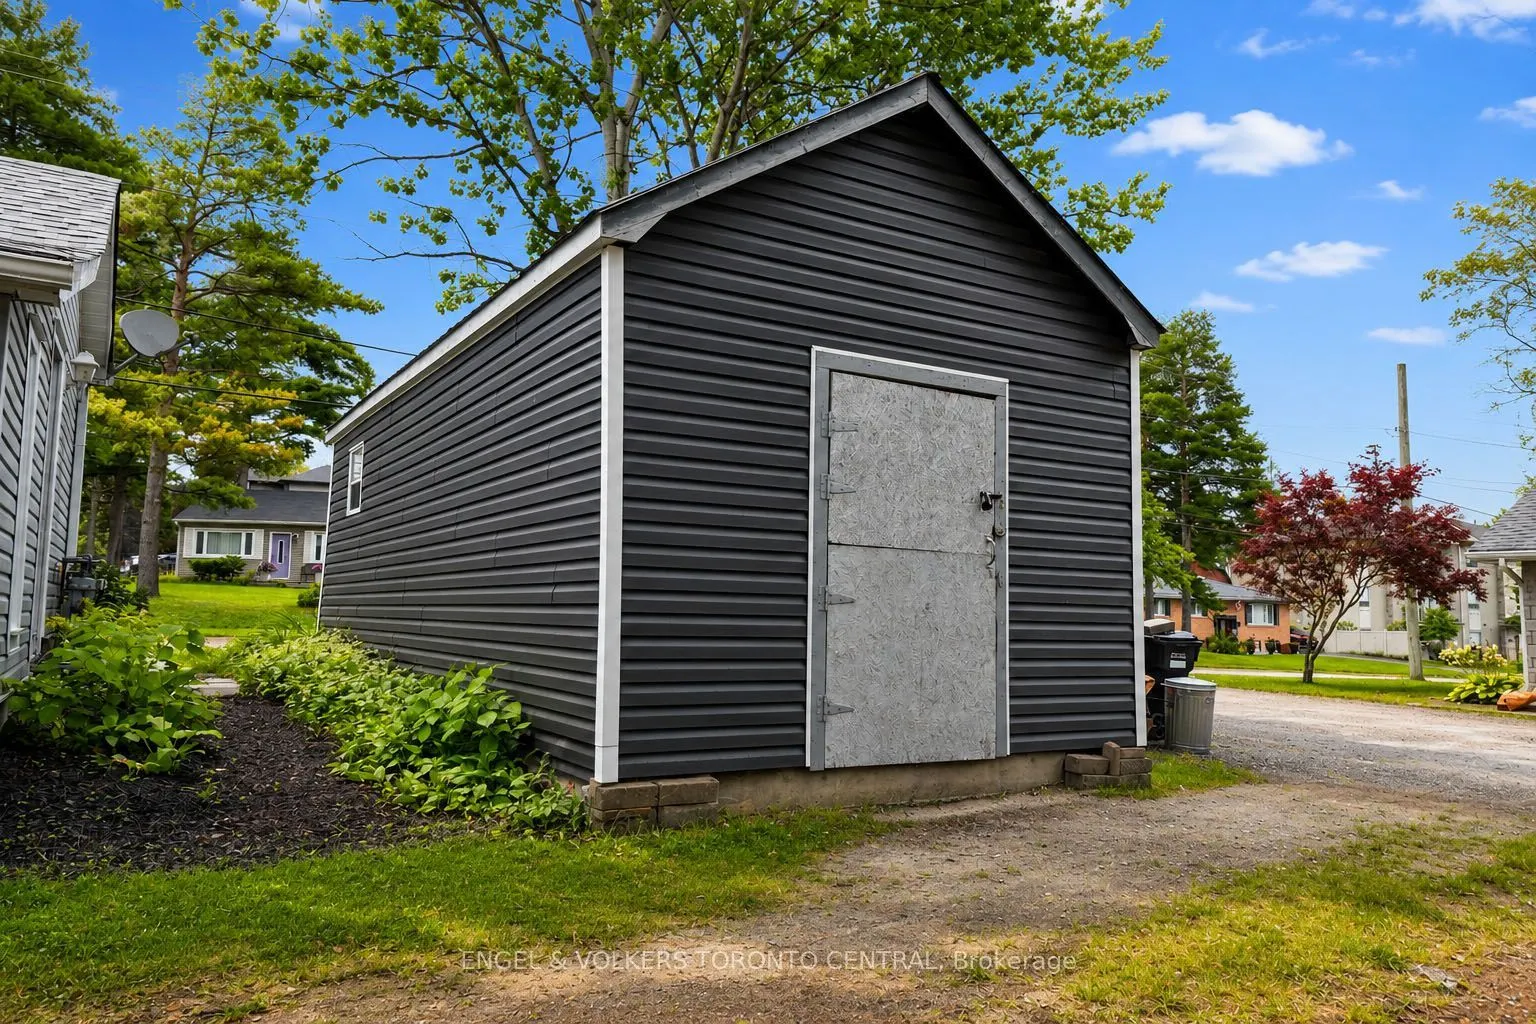
Detached 0 garage, 1 parking
MLS #
S13729884
Size
< 700 sqft
Basement
Crawl Space
Listed on
2026-08-31
Lot size
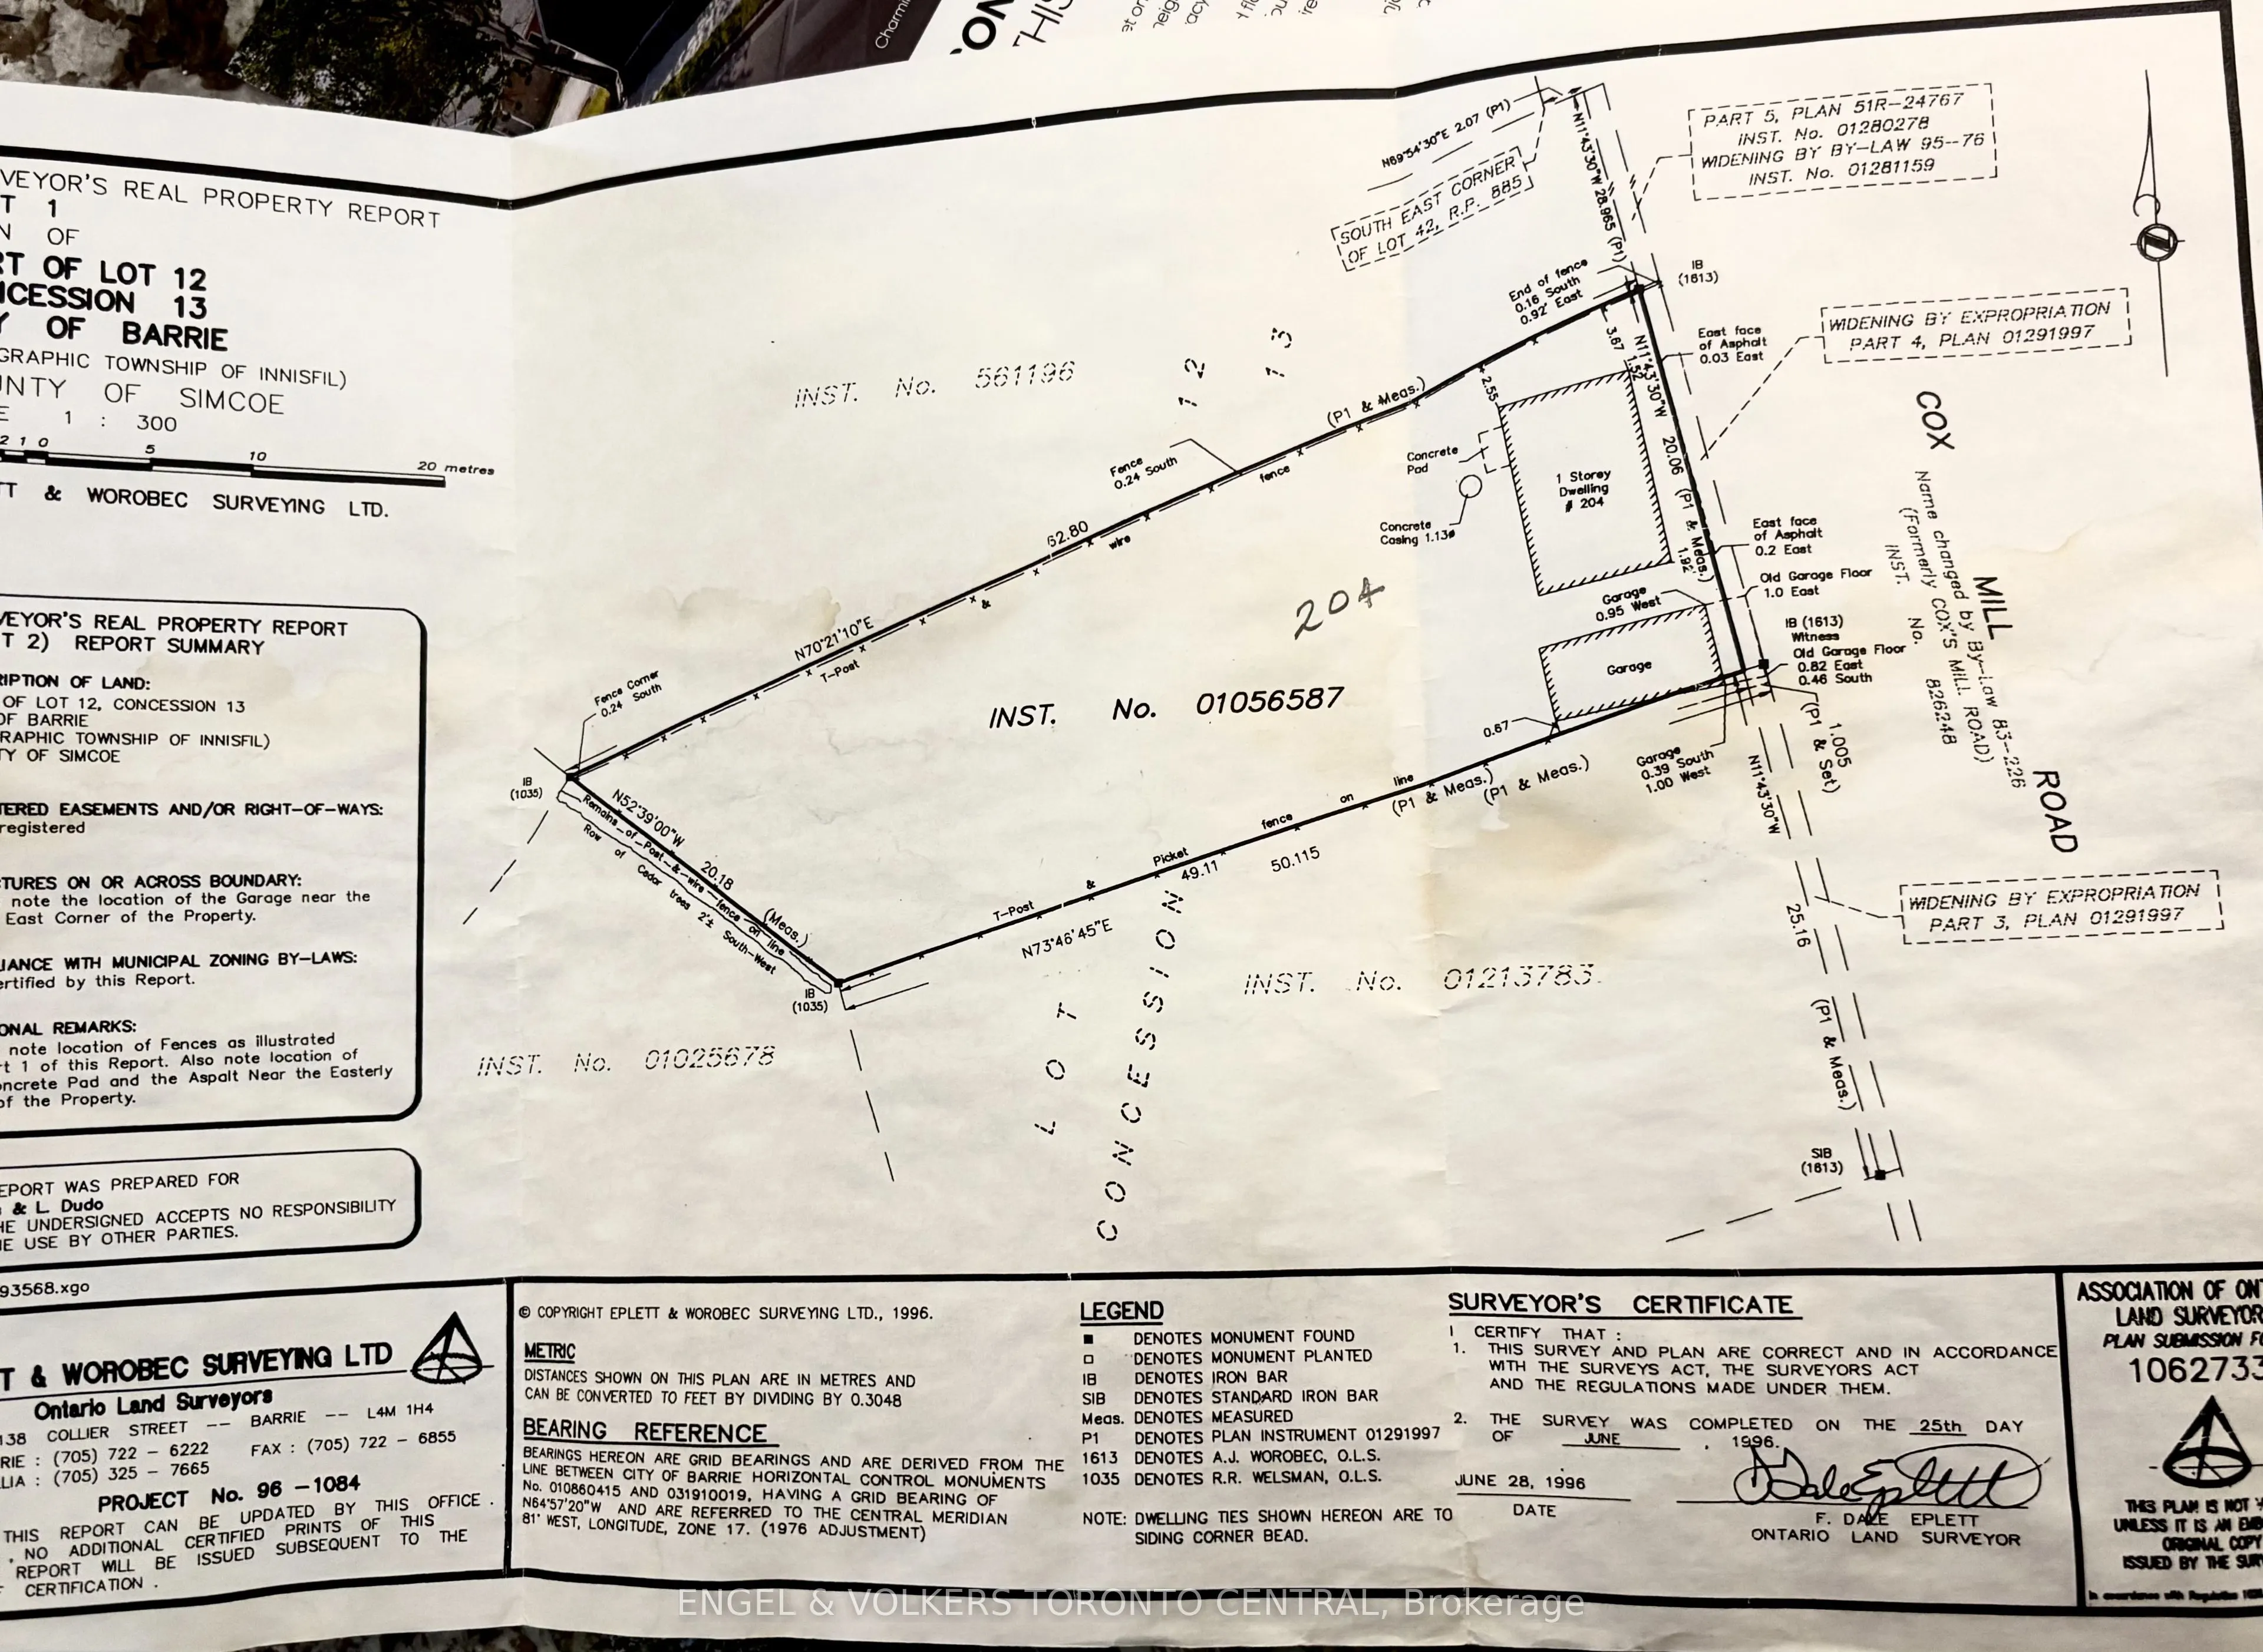
66 x 206.07
Tax
$2,838 /yr
Days on Market
51
Approximate Age
100+
Maintenance Fee
-
Description
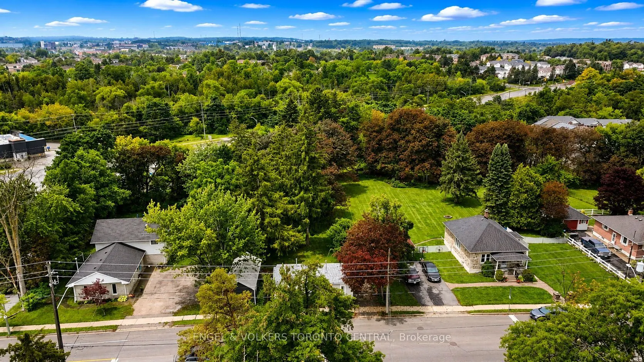
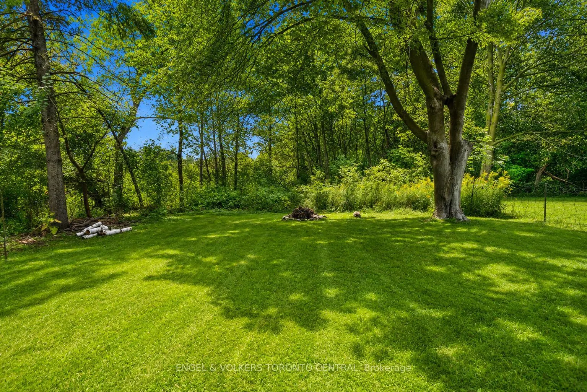
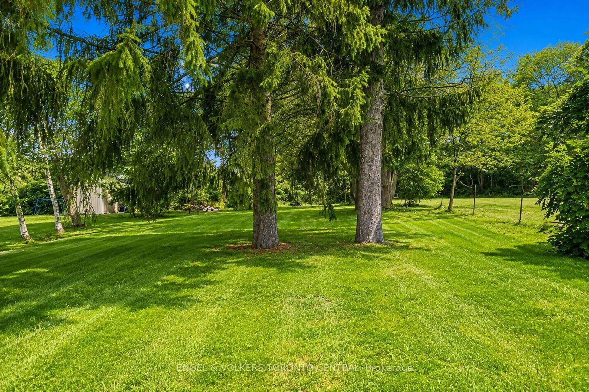
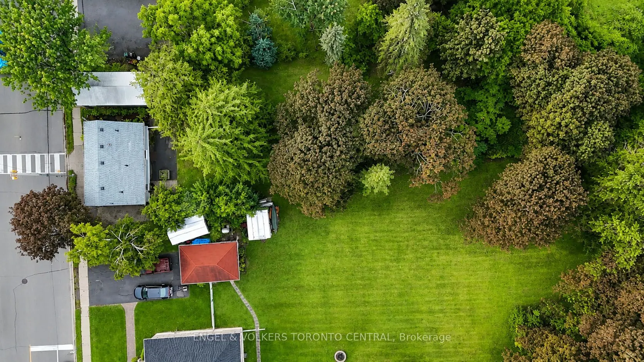
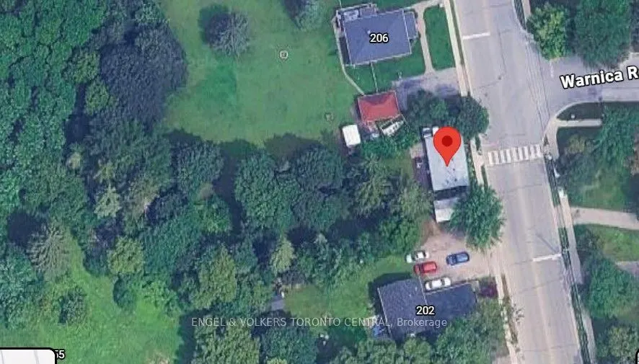
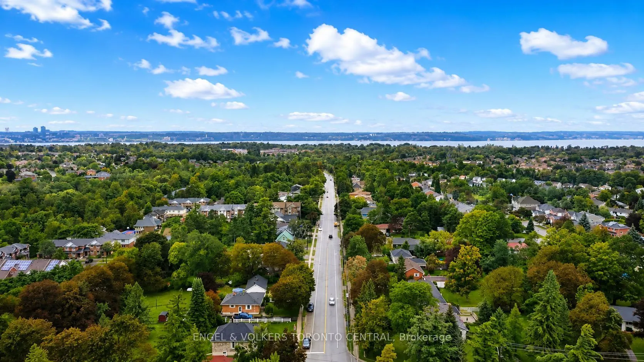
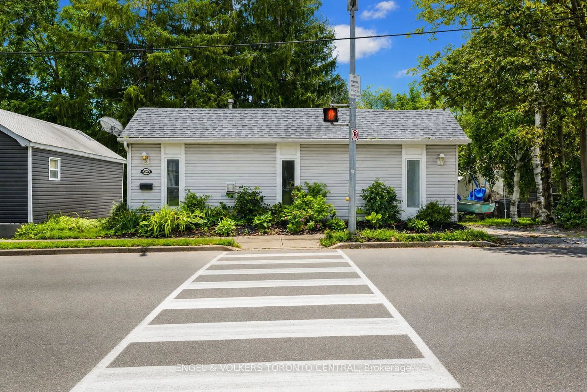
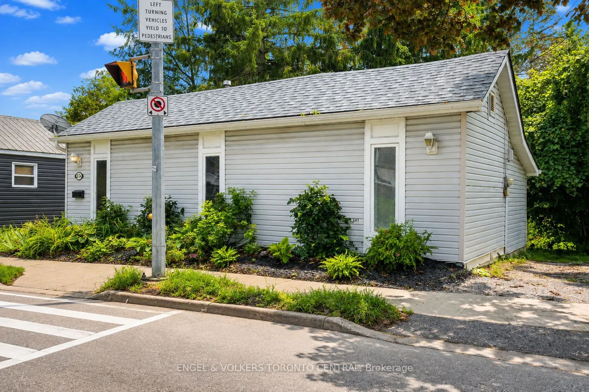
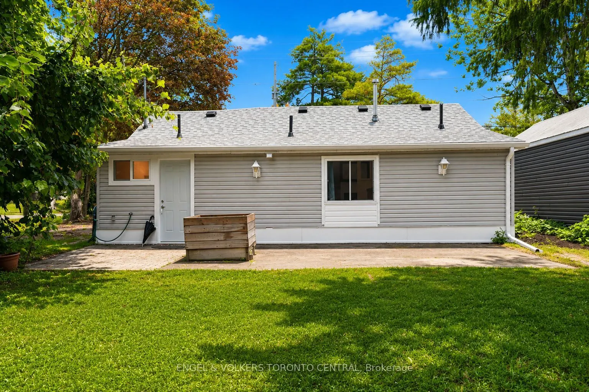
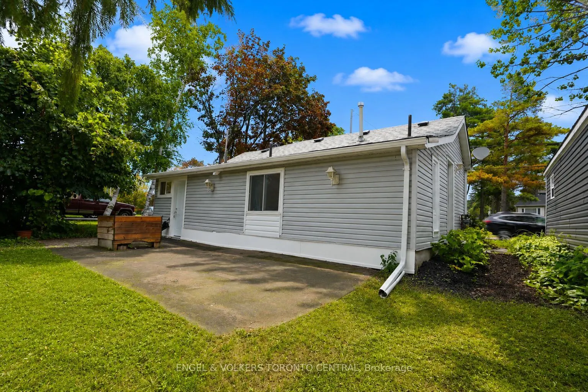
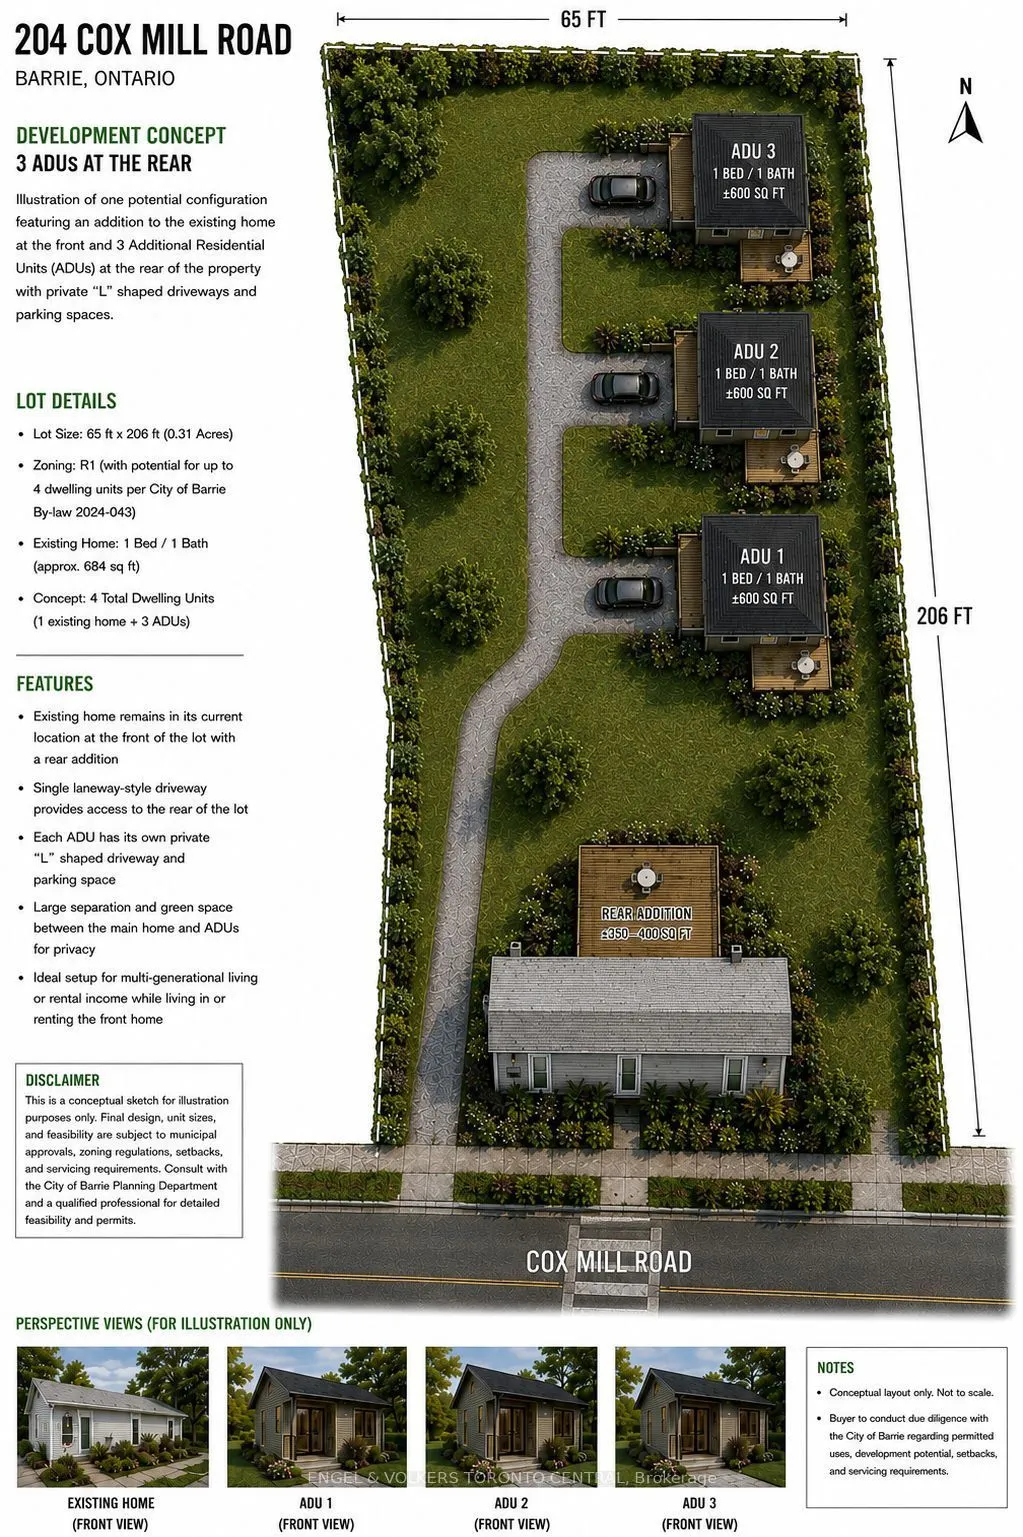
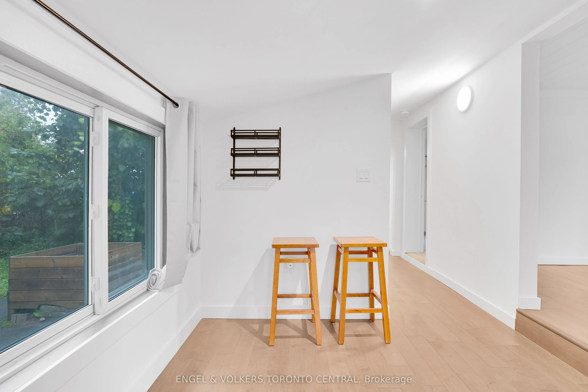
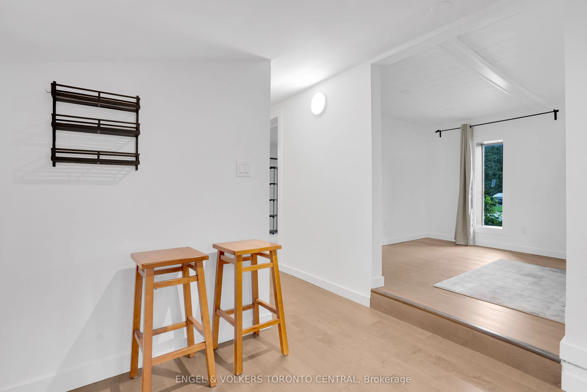
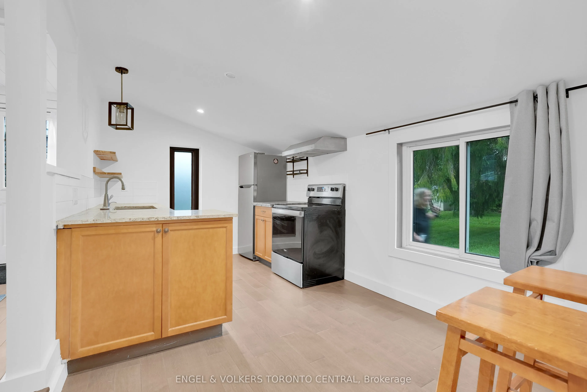
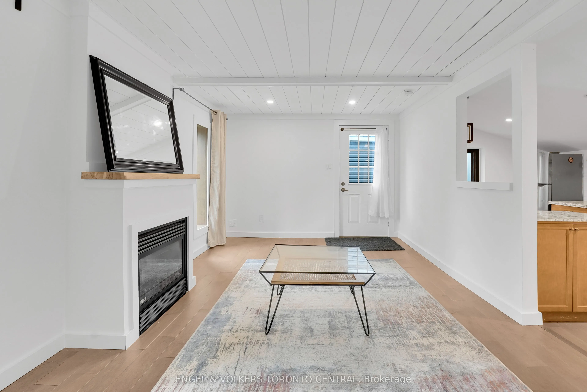
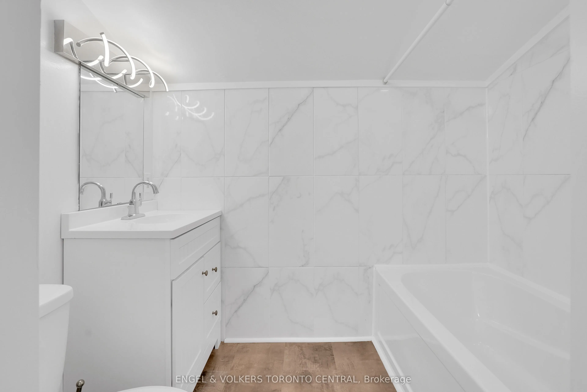
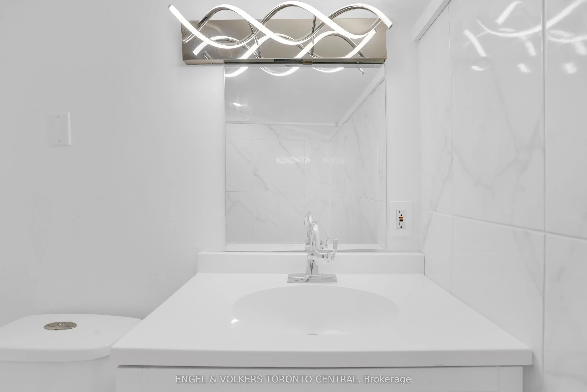
Fantastic Opportunity to own a 65 x 206 lot in the prime location of Barrie's Painswick area, right near Yonge\Big Bay Pt Rd. Renovated 1 bedroom home + workshop/garage to rent as a holding income benefit while planning the future development of this lot. Barrie passed By-law 2024-043 permitting fou...r dwelling units on residentially zoned lands (R1). The City's current ARU program provides standardized designs, and in 2026 Barrie is reducing ARU building-permit application fees by 50%, with full rebates available where qualifying units achieve occupancy within 12 months of permit issuance. HUGE potential with this lot, PLUS Barrie's zoning by-law already contains several site-specific intensification provisions/changes along Cox Mill Rd. Maintain the current structure (add on addition opportunity) to keep close proximity to the road, plus the ARU add on's. Exceptional Development & Income Opportunity.*New Roof Installed this week*
Full Property Details
Interior
Bedrooms
1
Total Bedrooms
1
Washrooms
1
Square Footage
< 700 sqft
Basement
Crawl Space
Heating Source
Electric
Heating Fuel
Baseboard
Air Conditioning
None
Family Room
No
Kitchens
1
Total Kitchens
1
Fireplace Features
Yes
Bedrooms
1
Total Bedrooms
1
Washrooms
1
Square Footage
< 700 sqft
Basement
Crawl Space
Heating Source
Electric
Heating Fuel
Baseboard
Air Conditioning
None
Family Room
No
Kitchens
1
Total Kitchens
1
Fireplace Features
Yes
Exterior
Depth
206.07
Front
65.83
Acreage
< .50
Driveway
Private
Lot Size
66 x 206.07 ft
Pool
None
Parking Spaces
1
Total Parking Spaces
1.00
Parking Description
Detached
Garage Spaces
0
Zoning
R1
Depth
206.07
Front
65.83
Acreage
< .50
Driveway
Private
Lot Size
66 x 206.07 ft
Pool
None
Parking Spaces
1
Total Parking Spaces
1.00
Parking Description
Detached
Garage Spaces
0
Zoning
R1
Building Description
Style
Bungalow
Home Type
House
Subtype
Detached
Year Built
100+
Property Orientation
North
Exterior Finish
Vinyl Siding
Sewers
Sewers
Water Supply
Municipal
Possession Date
No Data
Style
Bungalow
Home Type
House
Subtype
Detached
Year Built
100+
Property Orientation
North
Exterior Finish
Vinyl Siding
Sewers
Sewers
Water Supply
Municipal
Possession Date
No Data
Community
Community
Painswick North
Community
Painswick North
Taxes & Fees
Taxes
$2,838 /yr
Tax Year
2025
Occupancy
Vacant
Taxes
$2,838 /yr
Tax Year
2025
Occupancy
Vacant
Room Types
Kitchen
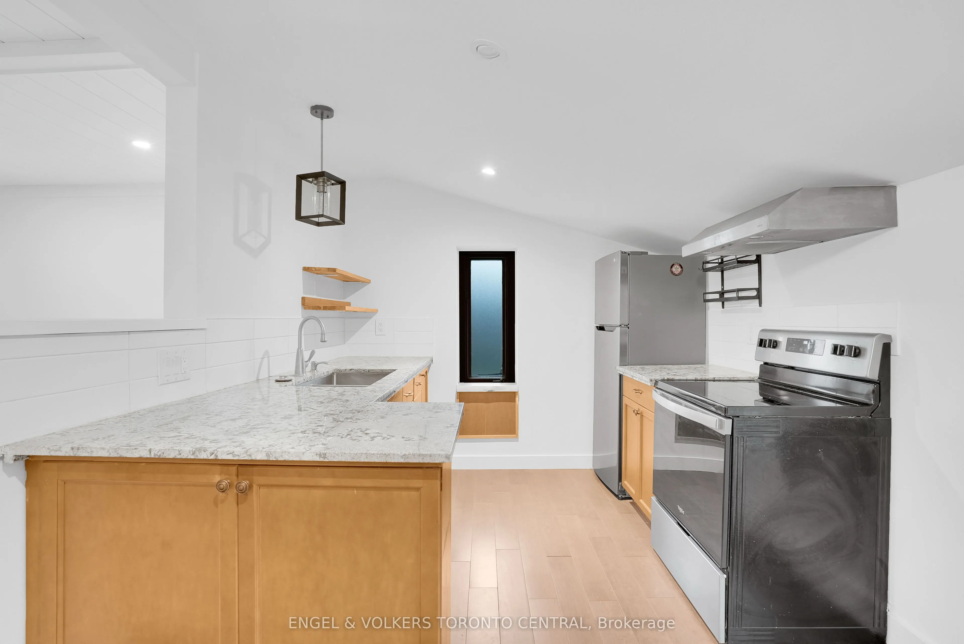
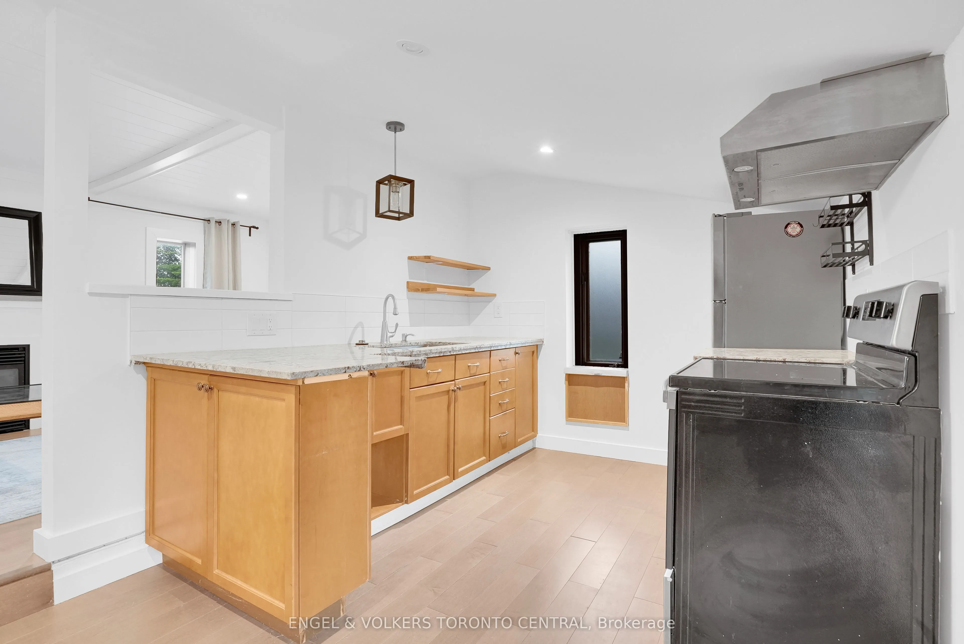
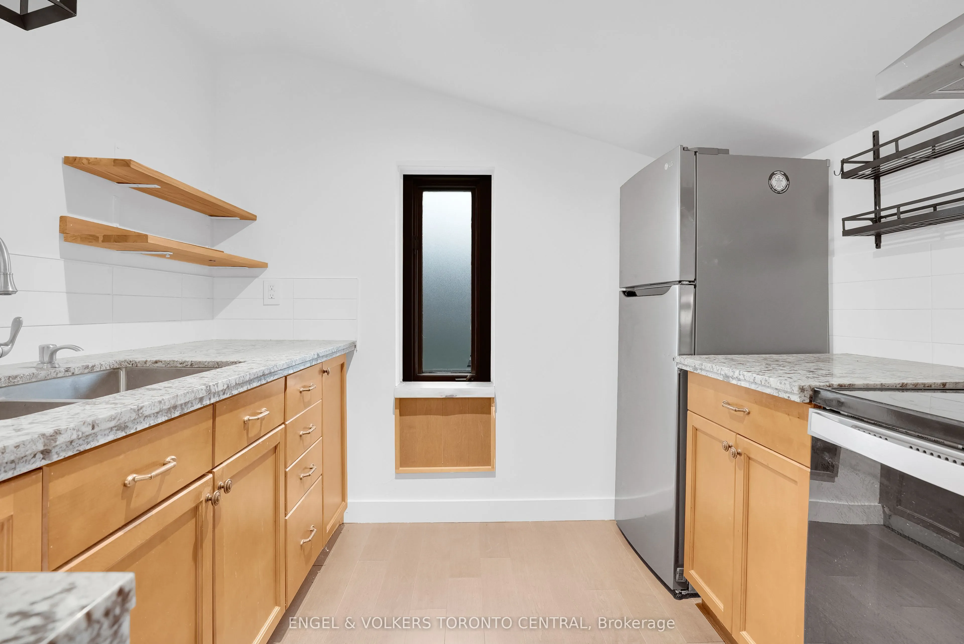
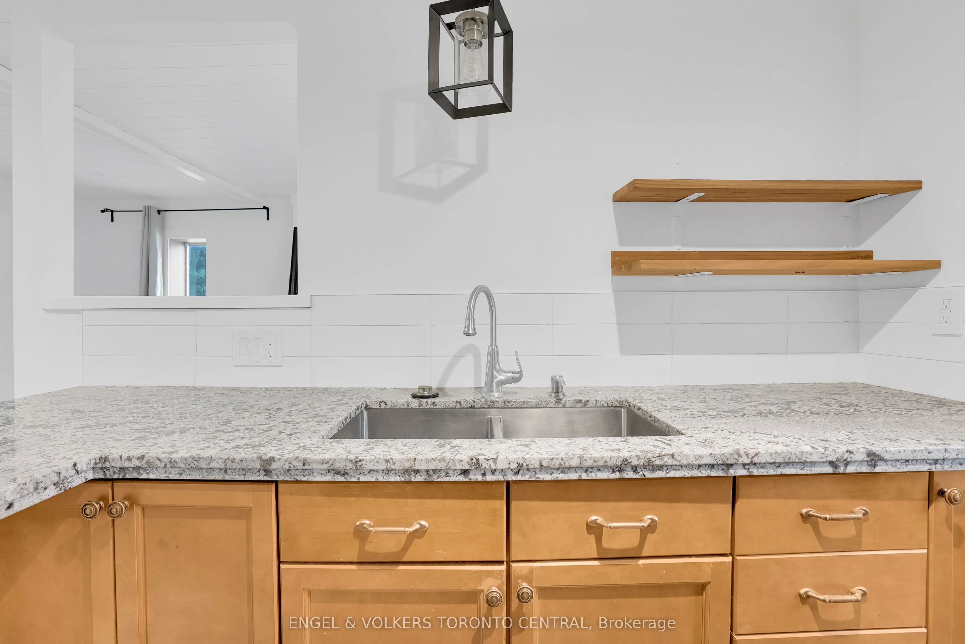
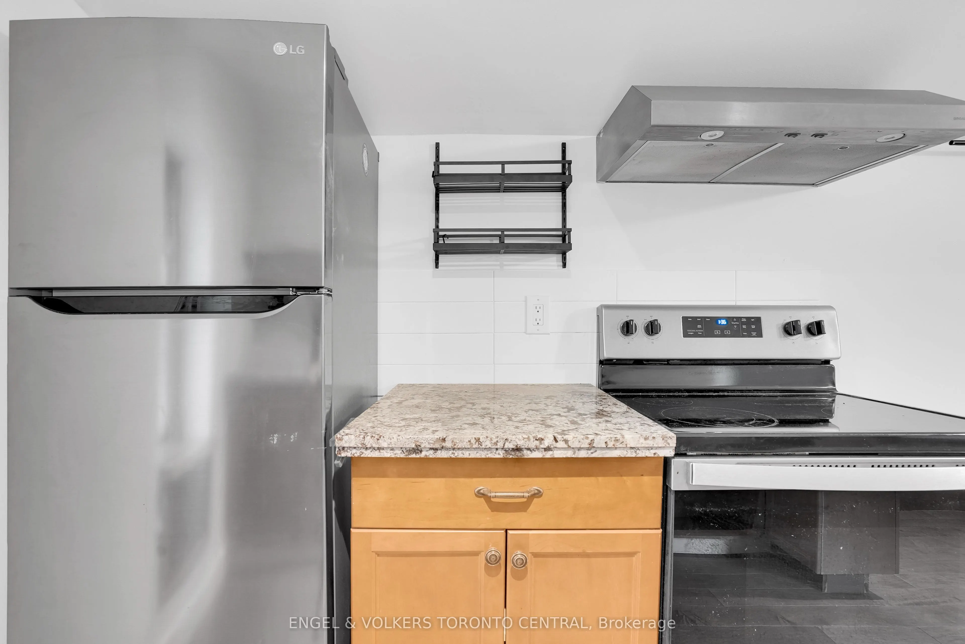
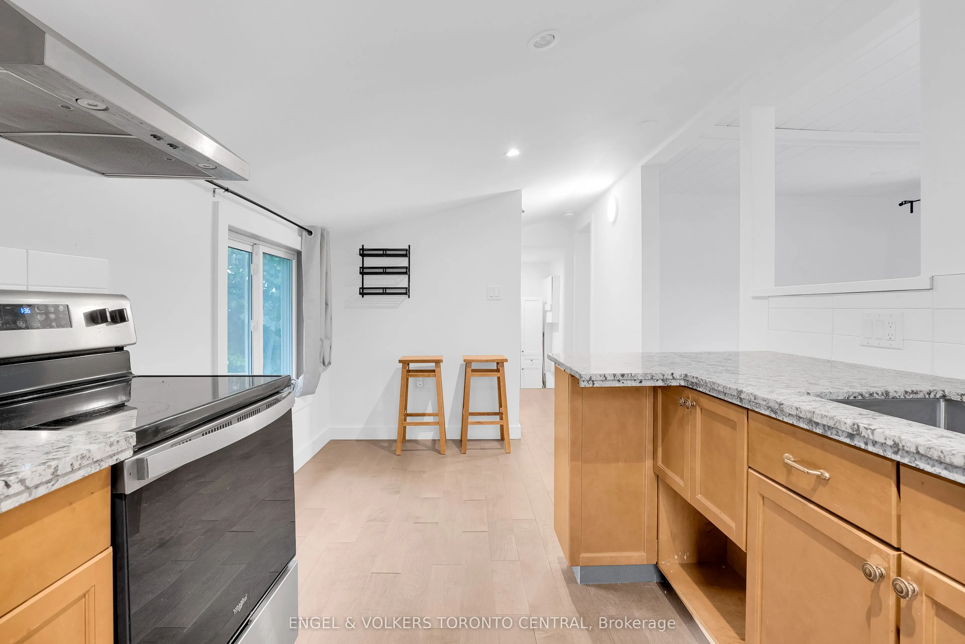
Eat-in Kitchen, Hardwood Floor, Granite Counters
Dimensions 15.03 x 8.89 feet
133.62 sqft
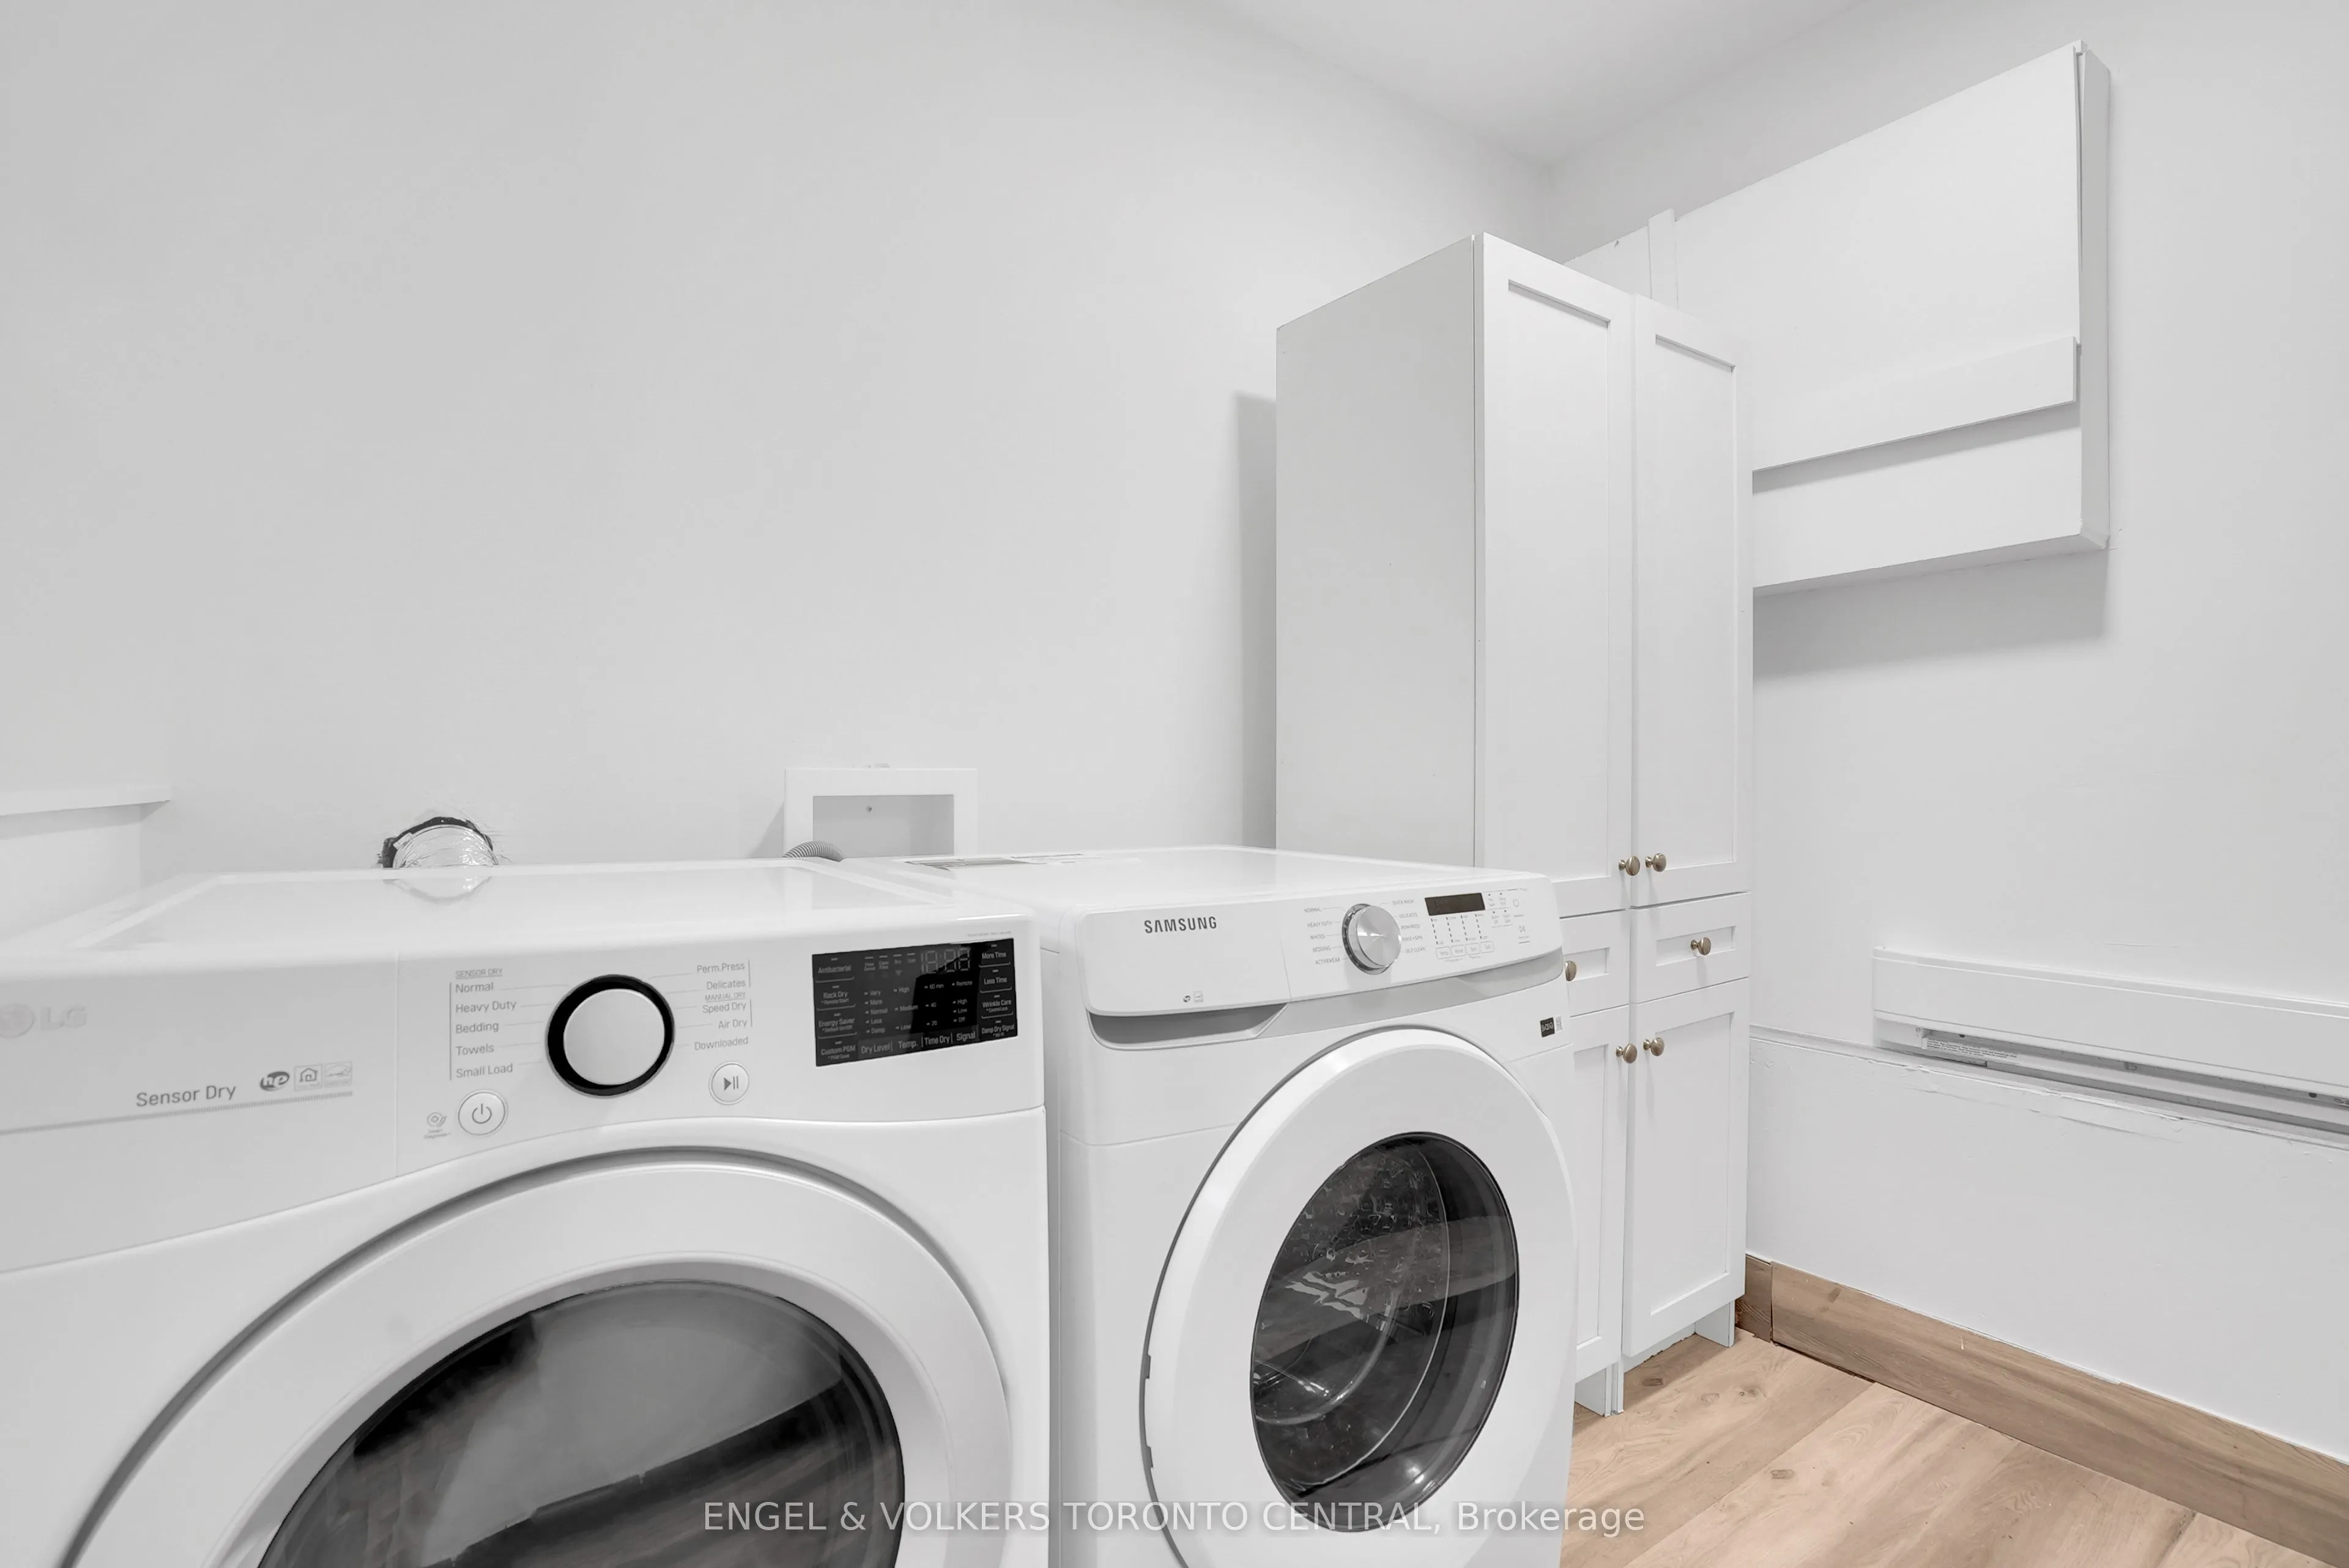
Laundry
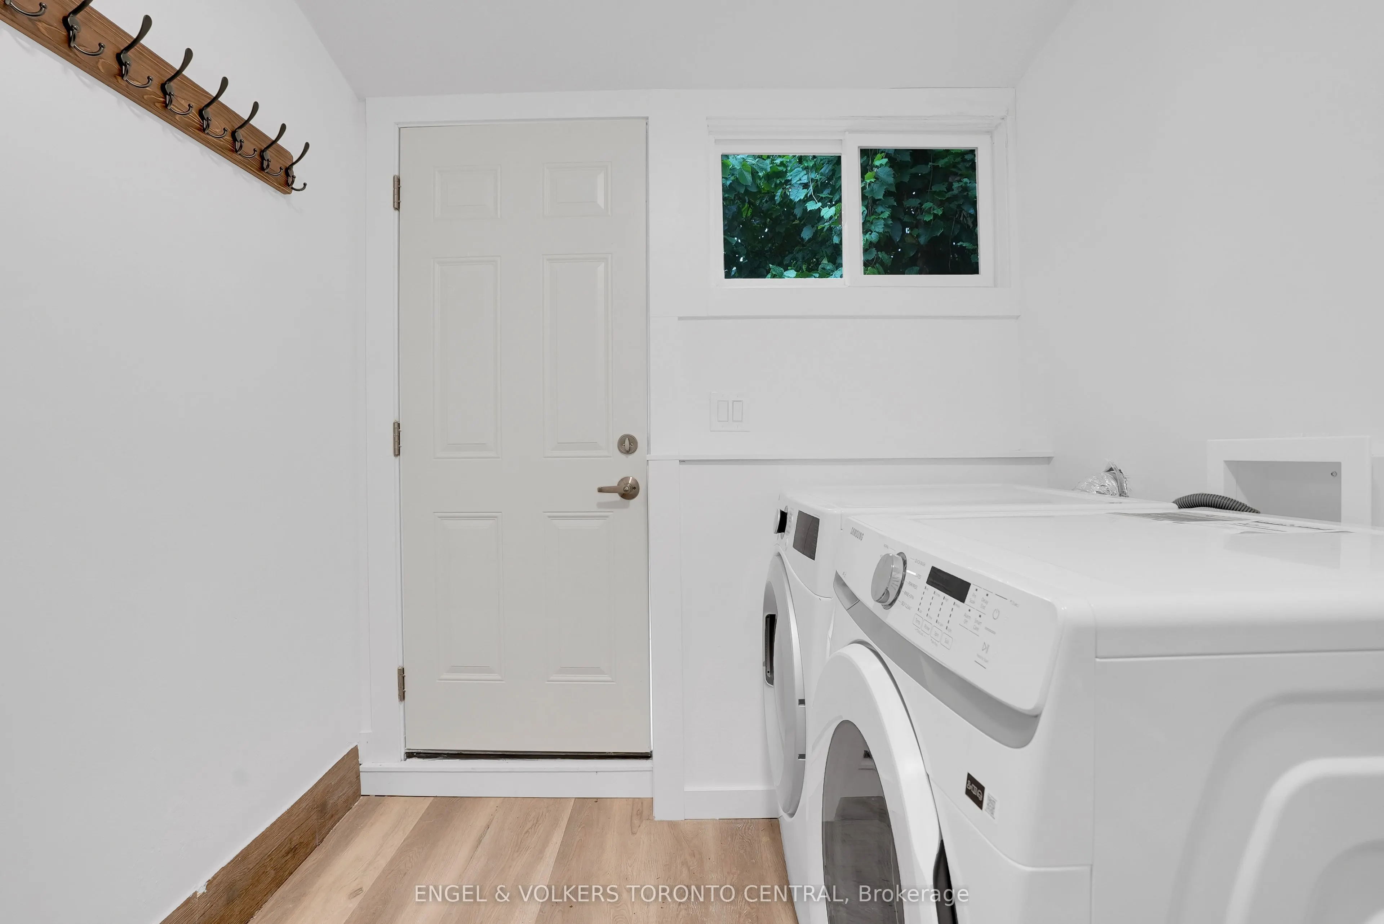
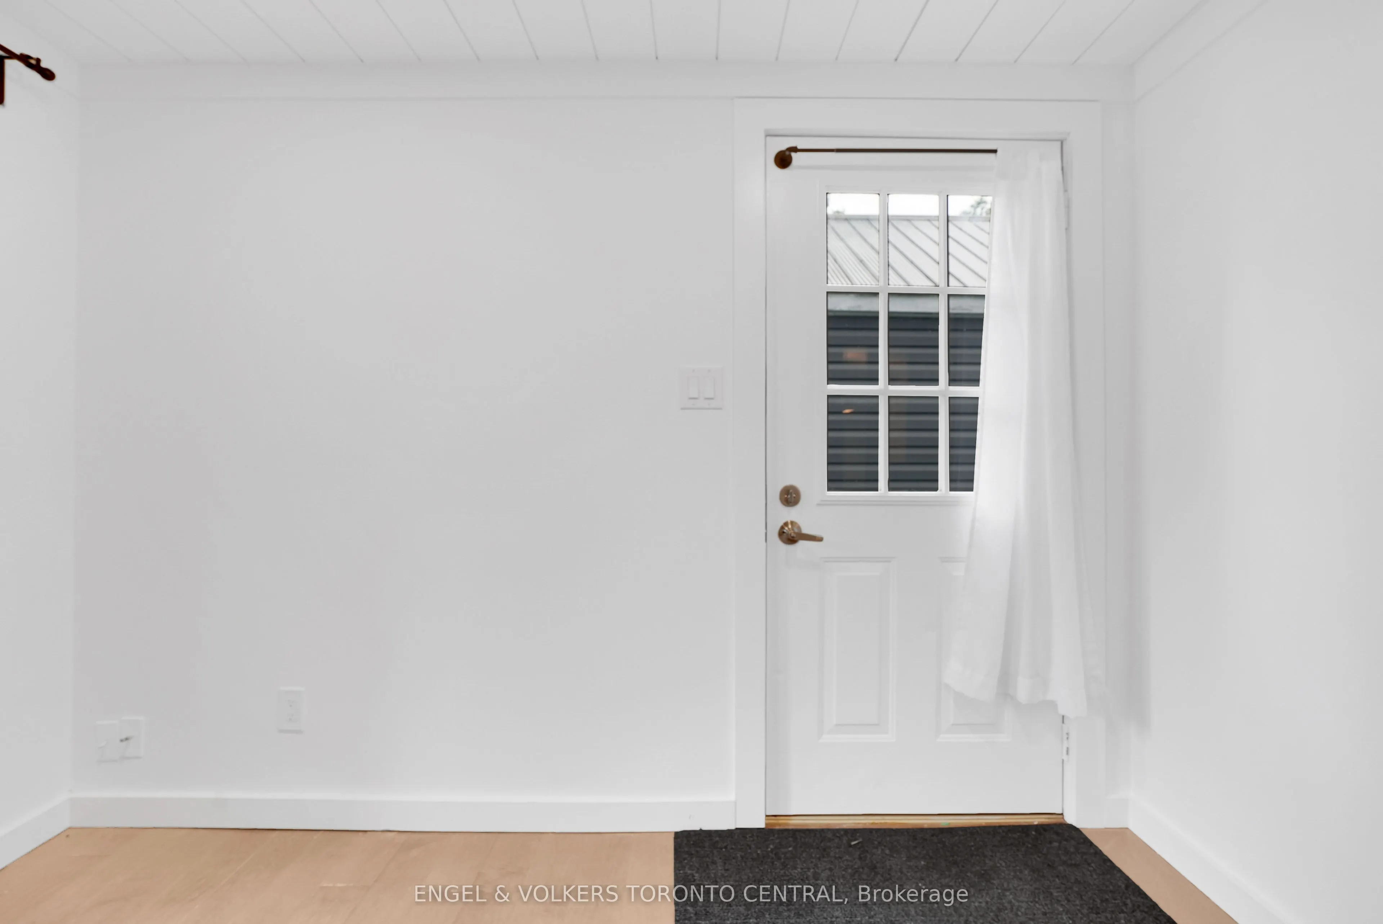
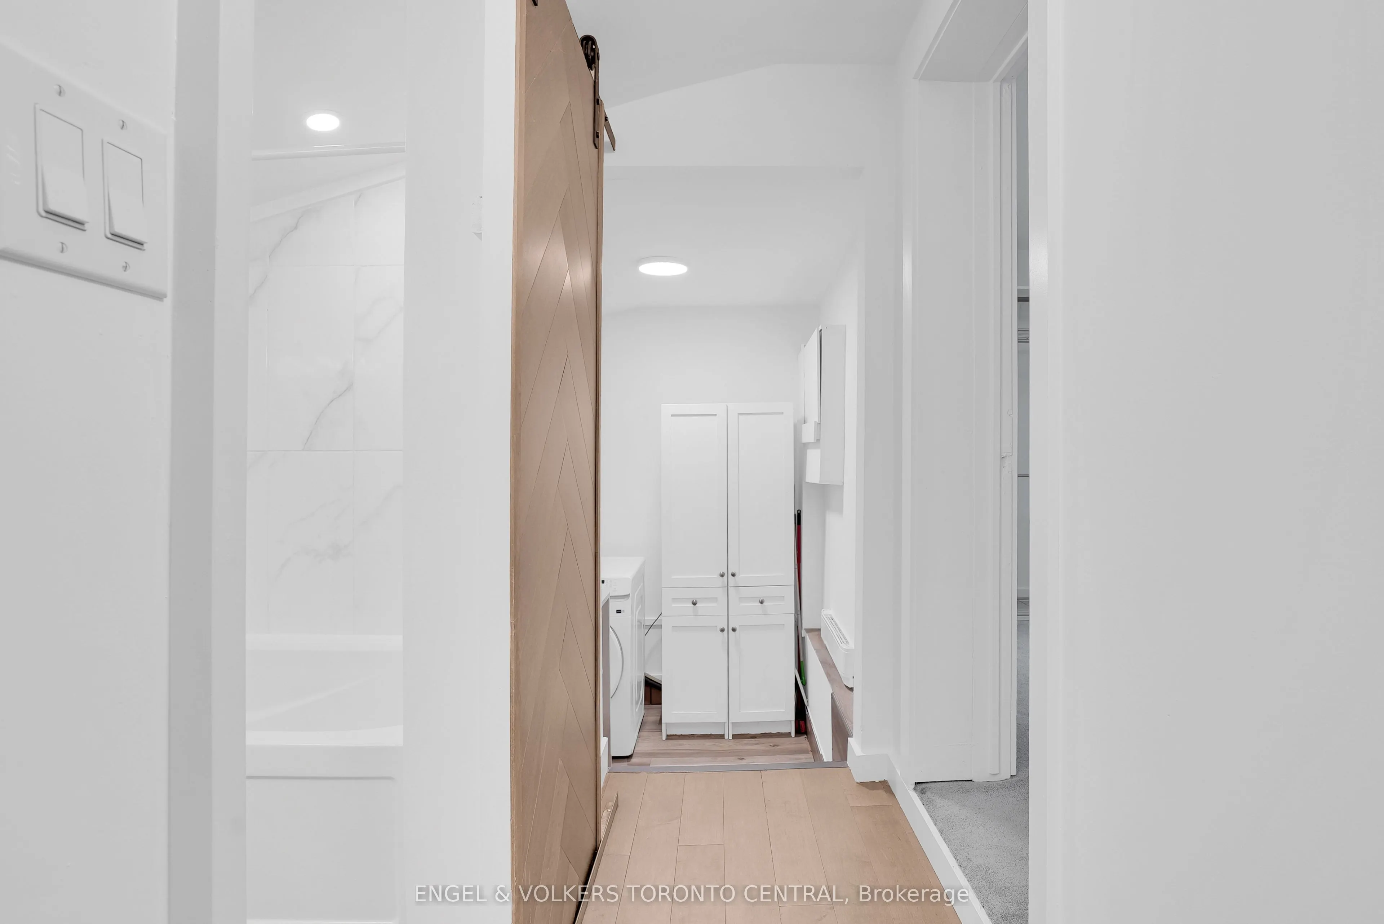
Vinyl Floor, W/O To Yard
Dimensions 8.43 x 7.02 feet
59.18 sqft
Living Room
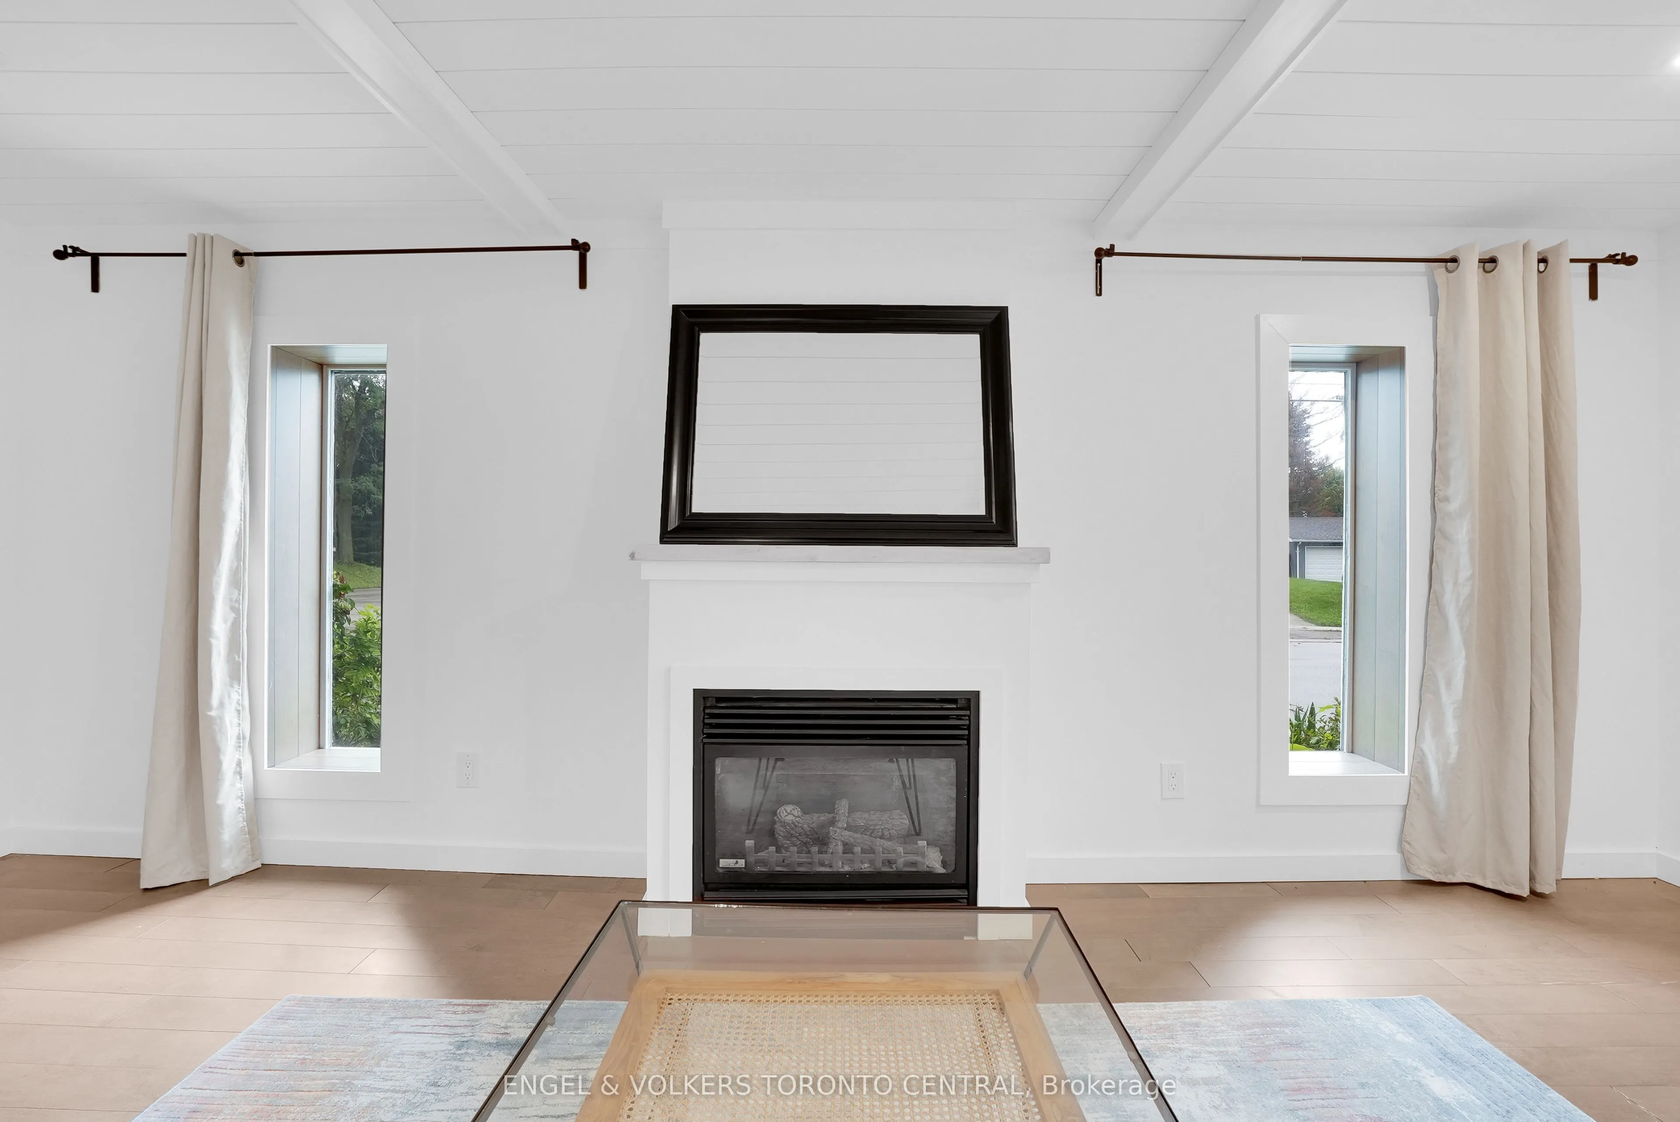
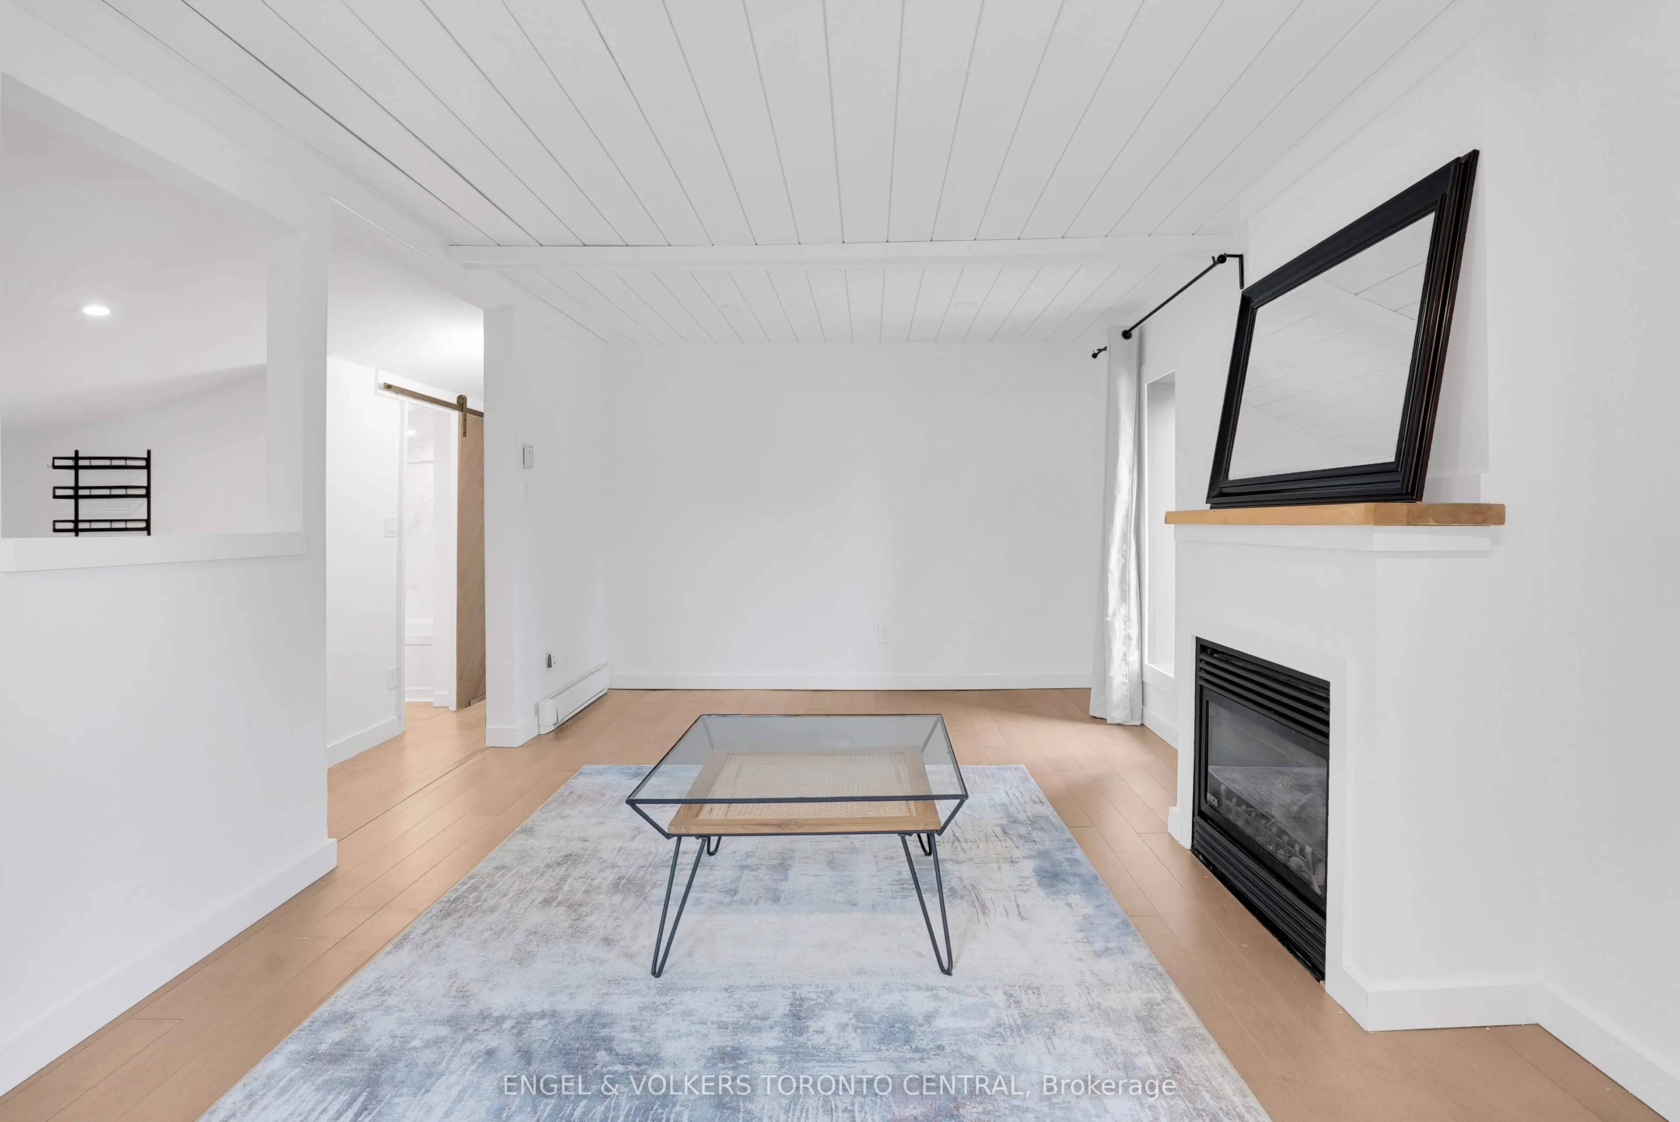
Hardwood Floor, Gas Fireplace, Window
Dimensions 19.09 x 10.63 feet
202.93 sqft
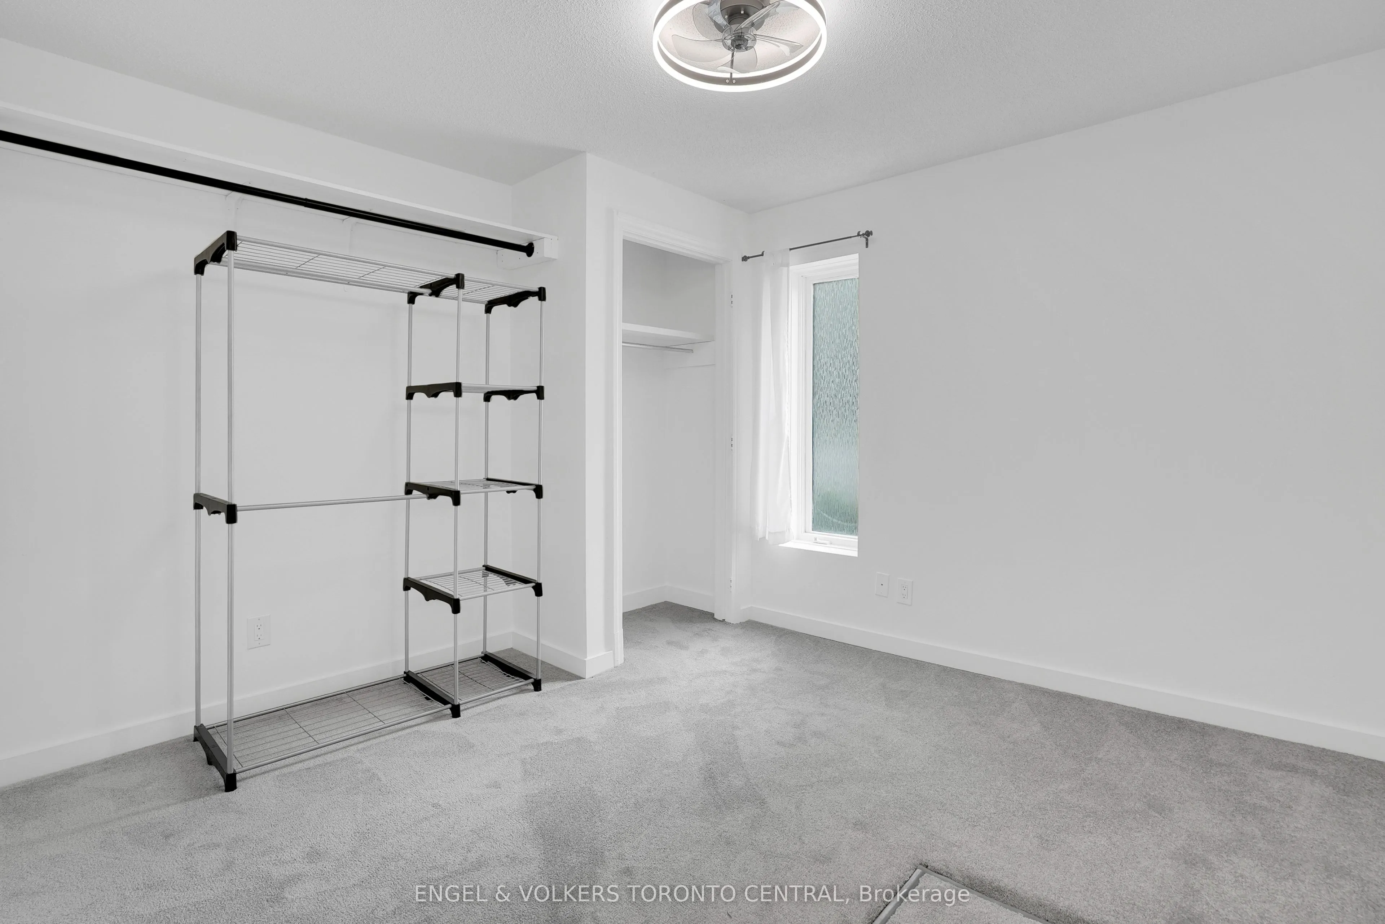
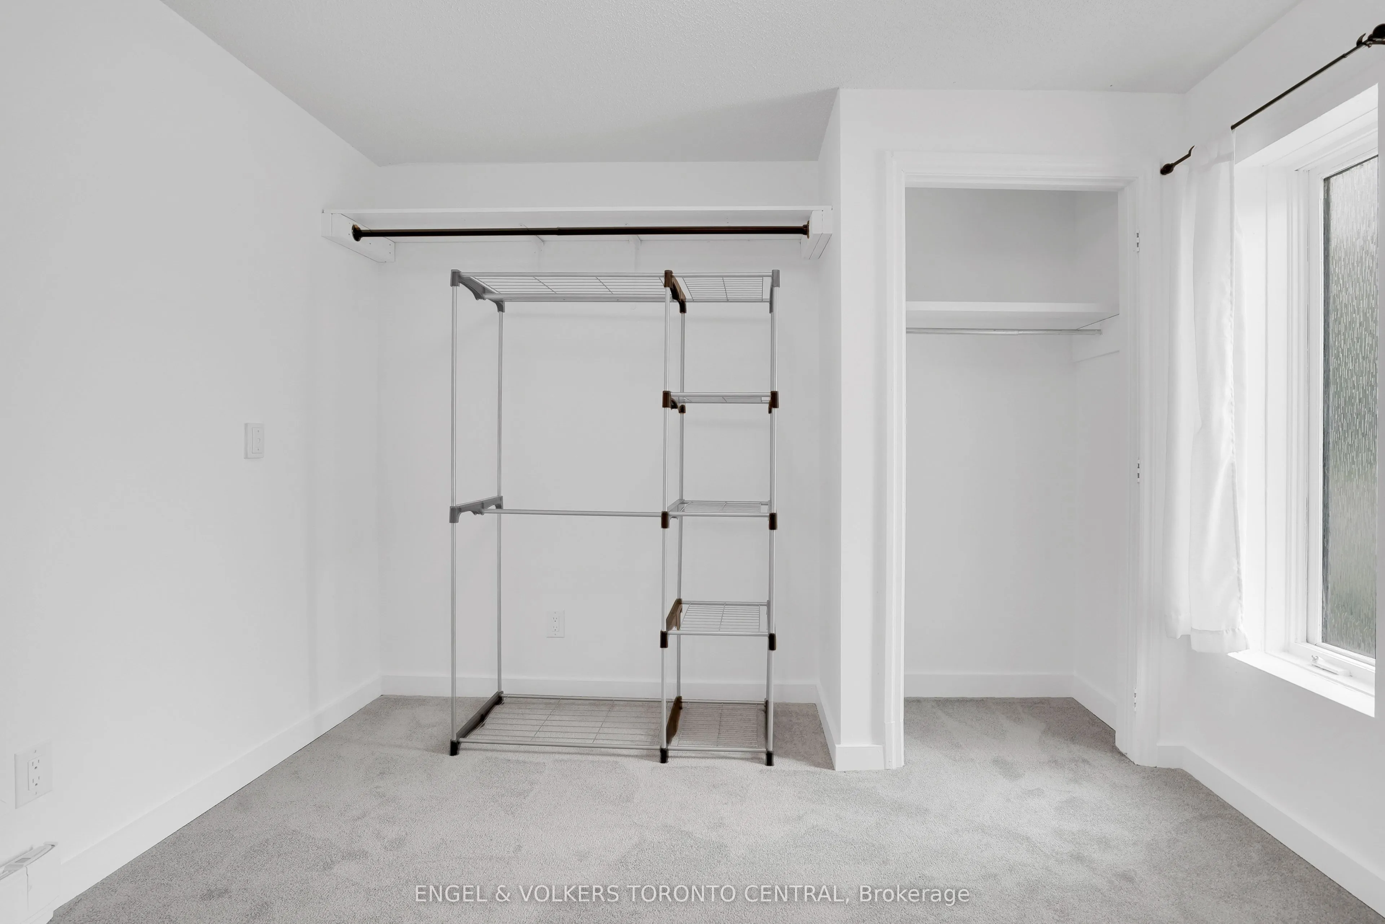
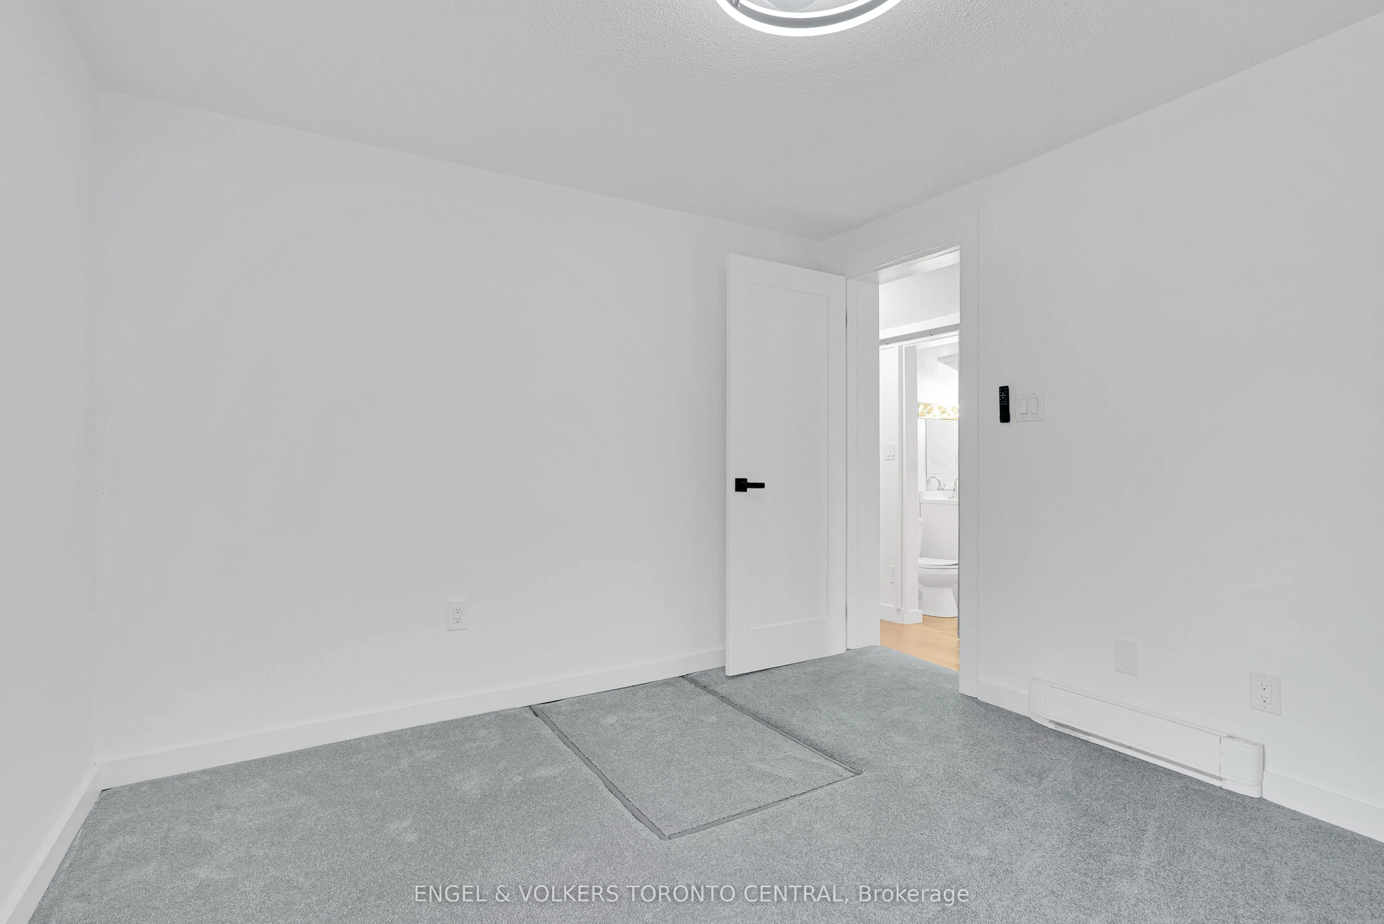
Primary Bedroom
Closet, Window
Dimensions 11.58 x 10.47 feet
121.24 sqft
Similar Properties(No results)
Mortgage Calculator
Calculate your estimated monthly mortgage payment
Price
$529,999
$
%
%
Total cost of mortgage
$0
Monthly payment
By clicking Save, we will calculate your estimated mortgage for all properties using the saved values (down payment percentage, interest rate, and amortization).
The accuracy and applicability of this calculator are not guaranteed.