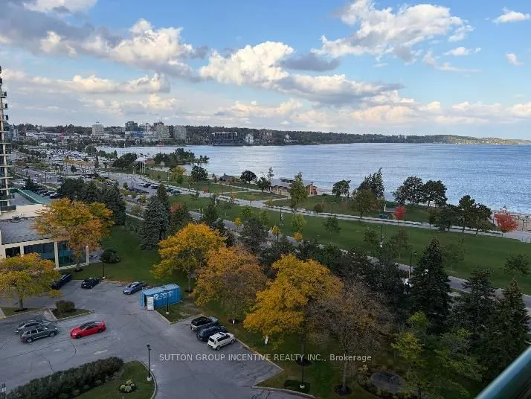
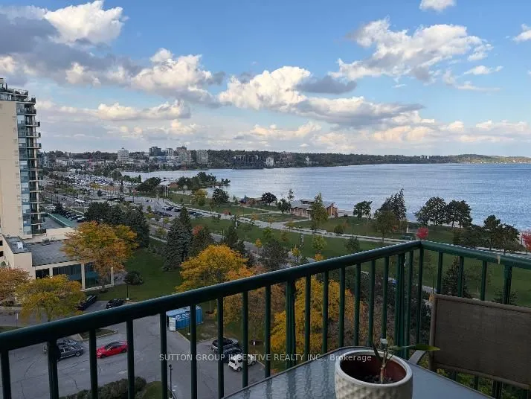
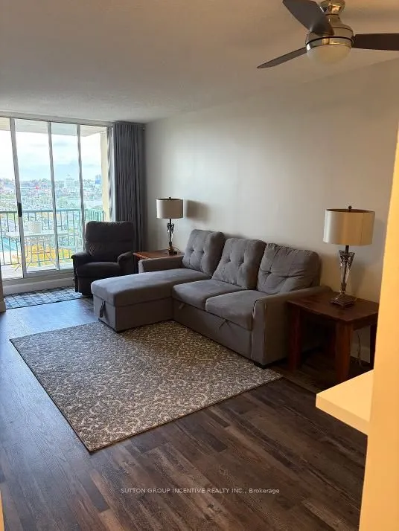
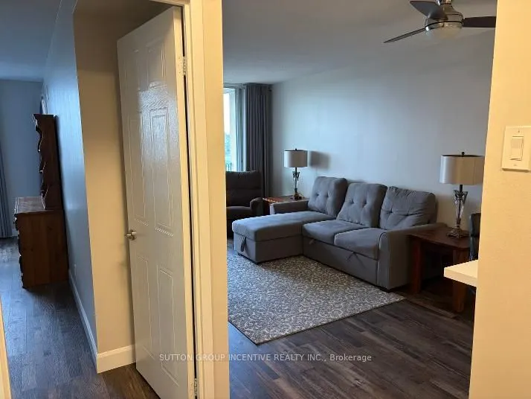
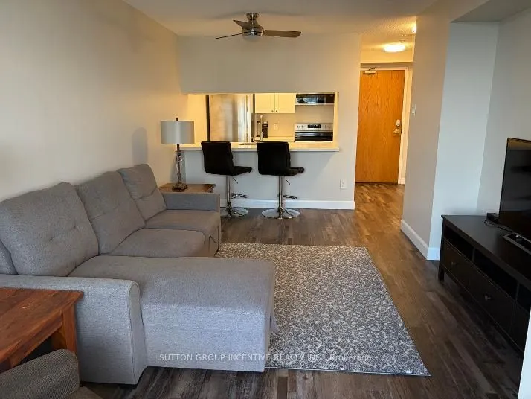
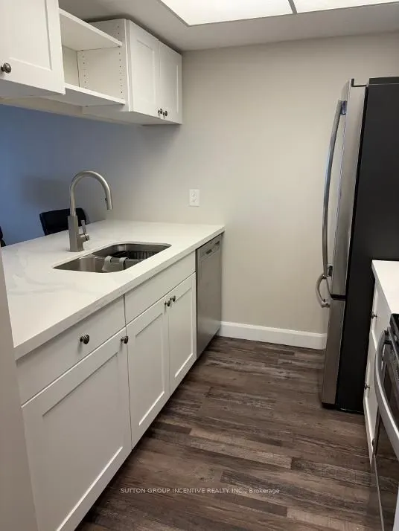
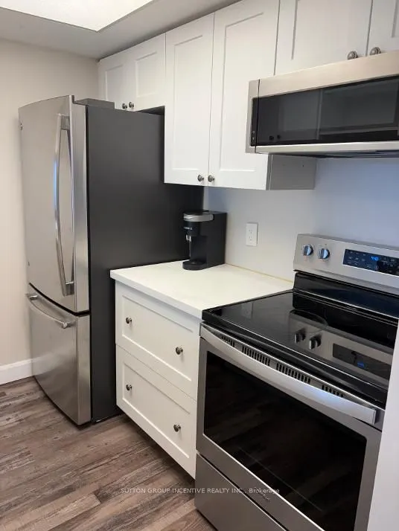
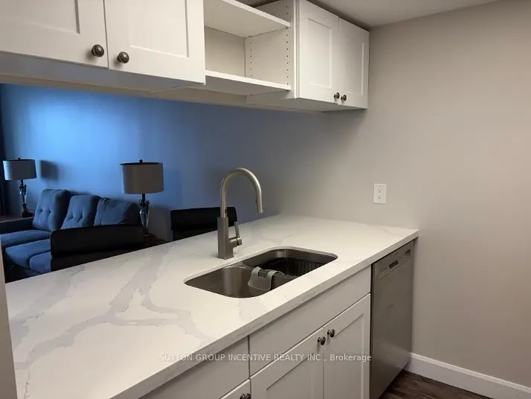
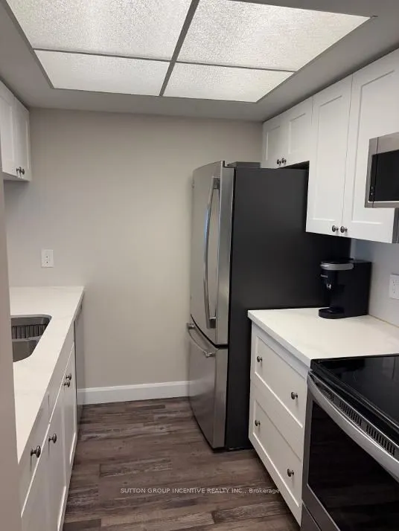
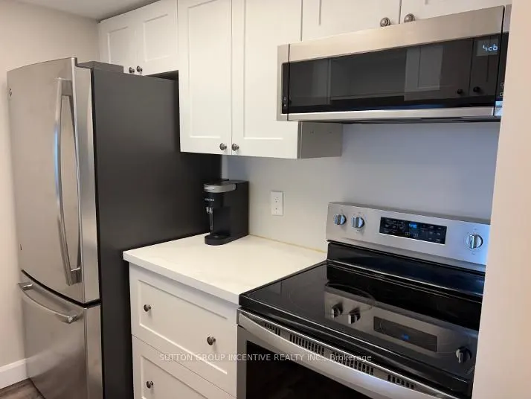
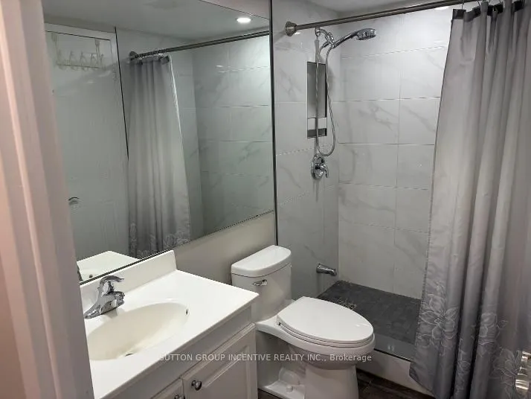
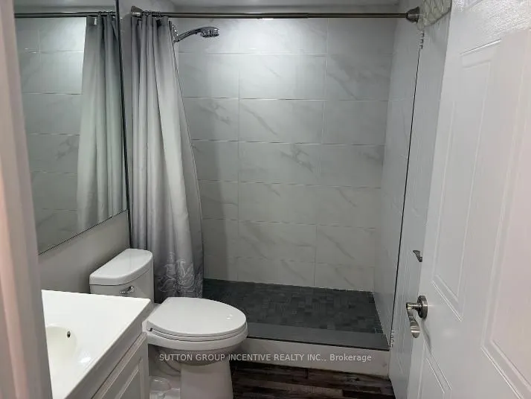
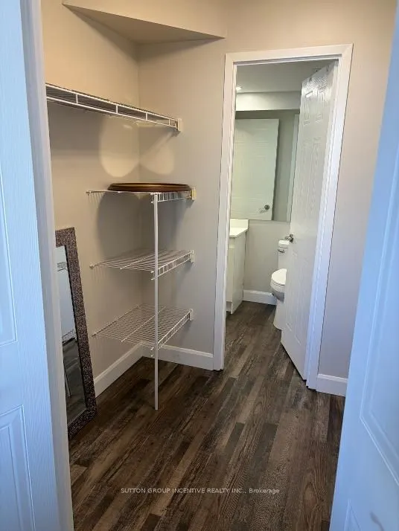
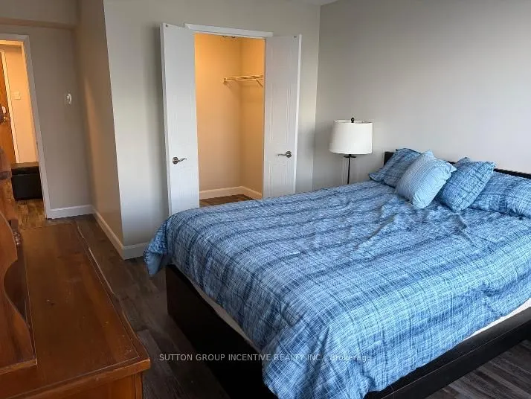
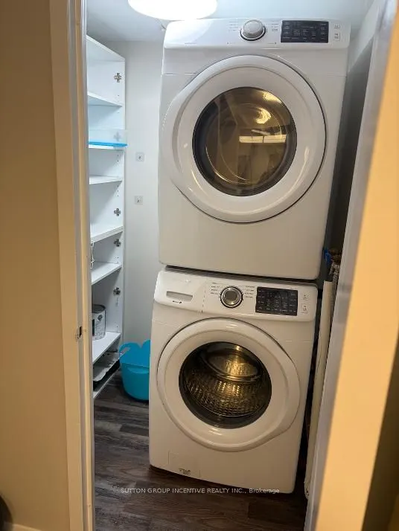
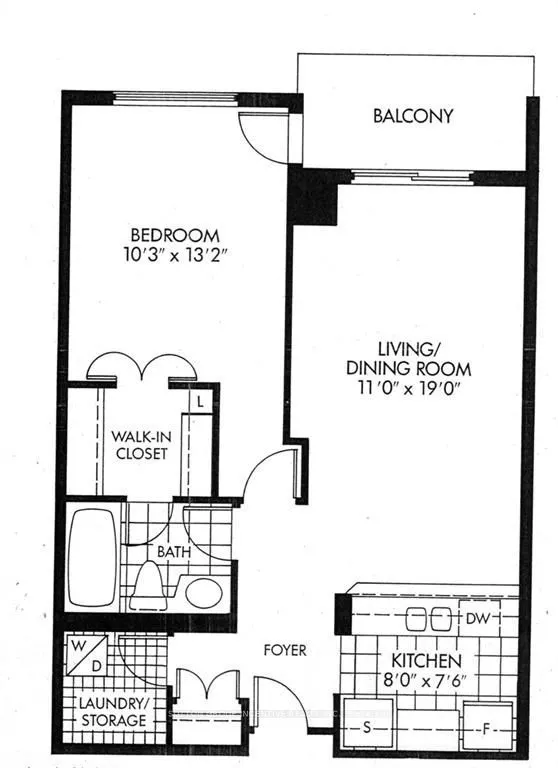
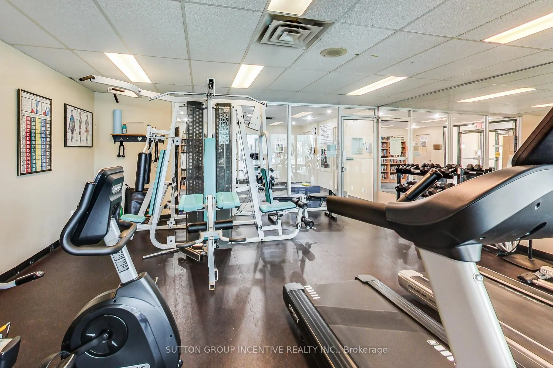
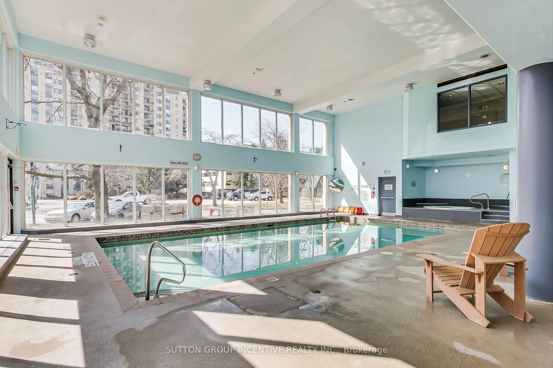
Welcome to The Regatta at Barrie's Waterfront! Perched on the 11th floor, Unit 1105 offers breathtaking, unobstructed panoramic views of Kempenfelt Bay paired with modern, turn-key convenience. Unlike standard units, this exceptional 1-bedroom suite was fully renovated in 2019, transforming the spa...ce into a sleek, contemporary retreat with high-end finishes throughout. Step inside to an airy, open-concept living and dining area highlighted by durable luxury vinyl plank (LVP) flooring and large windows framing stunning water vistas. The redesigned kitchen features elegant stone countertops, crisp contemporary cabinetry, and newer appliances, seamlessly connecting to the living space for effortless entertaining. Walk out to your private covered balcony to enjoy morning coffee or evening sunsets over the bay.The spacious primary bedroom includes a walk-in closet and easy access to the updated bathroom, beautifully redesigned with a modern walk-in shower and upgraded vanity. Complete with convenient in-suite laundry and an owned covered garage parking space.The Regatta offers true resort-style living with top-tier amenities: an indoor pool, hot tub, sauna, fitness centre, party room, guest suite, and gated entry. Located steps from the waterfront trails, Centennial Beach, vibrant downtown Barrie dining, boutique shopping, and the Allandale Waterfront GO Station. Move right in and start enjoying maintenance-free waterfront living at its finest!
Full Property Details
Interior
Bedrooms
1
Total Bedrooms
1
Washrooms
1
Square Footage
600-699 sqft
Basement
None
Heating Source
Electric
Heating Fuel
Forced Air
Air Conditioning
Central Air
Family Room
No
Kitchens
1
Total Kitchens
1
Fireplace Features
No
Bedrooms
1
Total Bedrooms
1
Washrooms
1
Square Footage
600-699 sqft
Basement
None
Heating Source
Electric
Heating Fuel
Forced Air
Air Conditioning
Central Air
Family Room
No
Kitchens
1
Total Kitchens
1
Fireplace Features
No
Exterior
Pool
Indoor
Parking Spaces
1
Total Parking Spaces
1.00
Garage Spaces
1
Balcony
Open
Pool
Indoor
Parking Spaces
1
Total Parking Spaces
1.00
Garage Spaces
1
Balcony
Open
Building Description
Style
Apartment
Home Type
Condo
Subtype
Condo Apt
Year Built
31-50
Property Orientation
North
Exterior Finish
Stucco (Plaster)
Possession Date
10/20/2026
Locker
None
Style
Apartment
Home Type
Condo
Subtype
Condo Apt
Year Built
31-50
Property Orientation
North
Exterior Finish
Stucco (Plaster)
Possession Date
10/20/2026
Locker
None
Community
Community
City Centre
Community
City Centre
Taxes & Fees
Taxes
$2,729.56 /yr
Tax Year
2026
Occupancy
Vacant
Maintenance Fee
$722.43/mo
Common Elements
Included
Water
Included
Taxes
Included
Building Insurance
Included
Taxes
$2,729.56 /yr
Tax Year
2026
Occupancy
Vacant
Maintenance Fee
$722.43/mo
Common Elements
Included
Water
Included
Taxes
Included
Building Insurance
Included
Other
Pets
Yes-with Restrictions
Pets
Yes-with Restrictions
Room Types
Bathroom
-
Dimensions 7.97 x 4.92 feet
39.21 sqft
Bedroom
-
Dimensions 10.83 x 13.35 feet
144.58 sqft
Kitchen
-
Dimensions 8.01 x 7.58 feet
60.72 sqft
Living Room
-
Dimensions 11.22 x 10.07 feet
112.99 sqft
Similar Properties(No results)
Mortgage Calculator
Calculate your estimated monthly mortgage payment
Price
$310,000
$
%
%
Total cost of mortgage
$0
Monthly payment
By clicking Save, we will calculate your estimated mortgage for all properties using the saved values (down payment percentage, interest rate, and amortization).
The accuracy and applicability of this calculator are not guaranteed.